Leave a Message

Thank you for your message. We will be in touch with you shortly.

1004 BAYBERRY LANE
1004 BAYBERRY LANE
1004 BAYBERRY LANE
1004 BAYBERRY LANE
1004 BAYBERRY LANE
1004 BAYBERRY LANE
1004 BAYBERRY LANE
1004 BAYBERRY LANE
1004 BAYBERRY LANE
1004 BAYBERRY LANE
1004 BAYBERRY LANE
1004 BAYBERRY LANE
1004 BAYBERRY LANE
1004 BAYBERRY LANE
1004 BAYBERRY LANE
1004 BAYBERRY LANE
1004 BAYBERRY LANE
1004 BAYBERRY LANE
1004 BAYBERRY LANE
1004 BAYBERRY LANE
1004 BAYBERRY LANE
1004 BAYBERRY LANE
1004 BAYBERRY LANE
1004 BAYBERRY LANE
1004 BAYBERRY LANE
1004 BAYBERRY LANE
1004 BAYBERRY LANE
1004 BAYBERRY LANE
1004 BAYBERRY LANE
1004 BAYBERRY LANE
1004 BAYBERRY LANE
1004 BAYBERRY LANE
1004 BAYBERRY LANE
1004 BAYBERRY LANE
1004 BAYBERRY LANE
1004 BAYBERRY LANE
1004 BAYBERRY LANE
1004 BAYBERRY LANE
1004 BAYBERRY LANE
1004 BAYBERRY LANE
1004 BAYBERRY LANE
1004 BAYBERRY LANE
SEE ALL PHOTOS
1004 BAYBERRY LANE
1004 BAYBERRY LANE
1004 BAYBERRY LANE
1004 BAYBERRY LANE
1004 BAYBERRY LANE
1004 BAYBERRY LANE
1004 BAYBERRY LANE
1004 BAYBERRY LANE
1004 BAYBERRY LANE
1004 BAYBERRY LANE
1004 BAYBERRY LANE
1004 BAYBERRY LANE
1004 BAYBERRY LANE
1004 BAYBERRY LANE
1004 BAYBERRY LANE
1004 BAYBERRY LANE
1004 BAYBERRY LANE
1004 BAYBERRY LANE
1004 BAYBERRY LANE
1004 BAYBERRY LANE
1004 BAYBERRY LANE
1004 BAYBERRY LANE
1004 BAYBERRY LANE
1004 BAYBERRY LANE
1004 BAYBERRY LANE
1004 BAYBERRY LANE
1004 BAYBERRY LANE
1004 BAYBERRY LANE
1004 BAYBERRY LANE
1004 BAYBERRY LANE
1004 BAYBERRY LANE
1004 BAYBERRY LANE
1004 BAYBERRY LANE
1004 BAYBERRY LANE
1004 BAYBERRY LANE
1004 BAYBERRY LANE
1004 BAYBERRY LANE
1004 BAYBERRY LANE
1004 BAYBERRY LANE
1004 BAYBERRY LANE
1004 BAYBERRY LANE
1004 BAYBERRY LANE
Courtesy of Coldwell Banker Realty
Leased

1004 BAYBERRY LANE

1004 BAYBERRY LANE, COLLEGEVILLE, PA 19426

$3,700/month
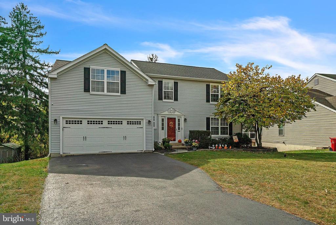
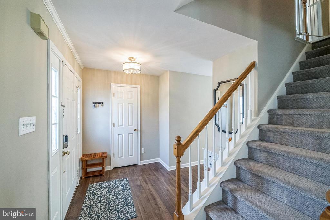
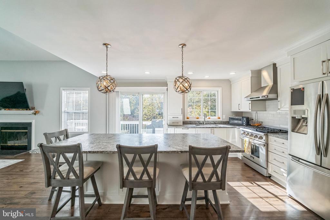
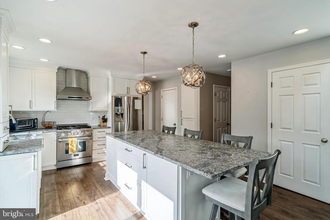
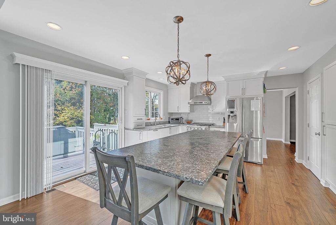
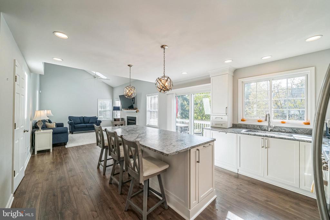
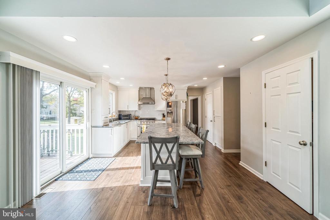
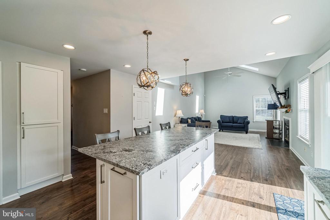
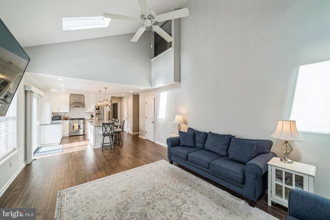
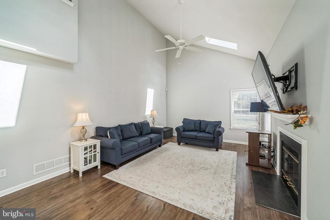
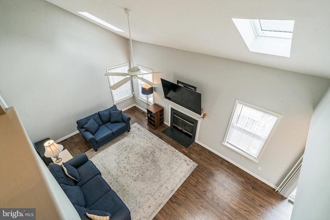
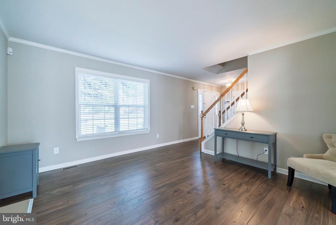
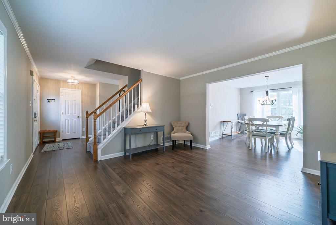
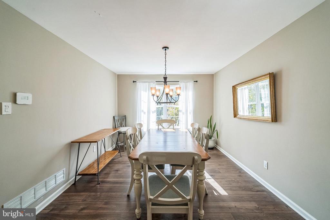
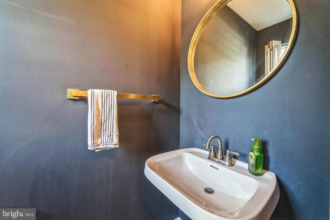
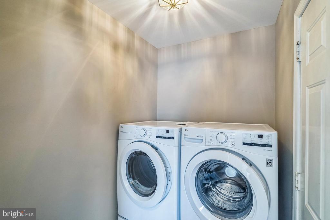
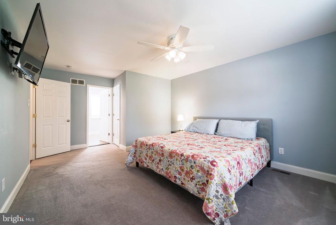
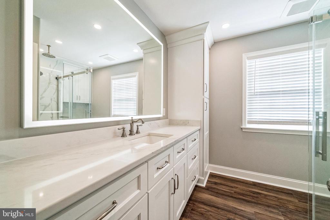
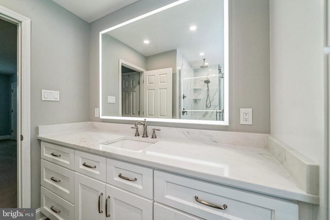
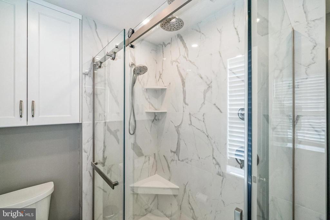
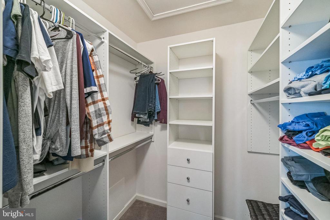
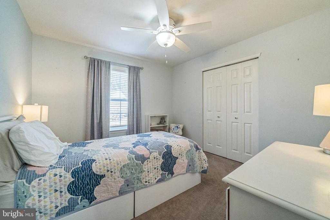
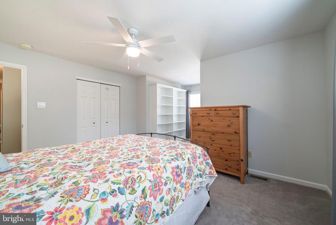
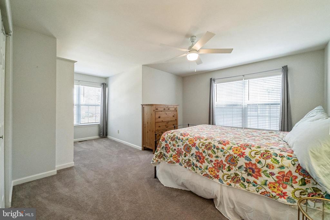
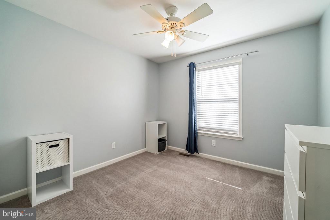
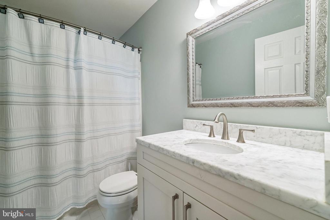
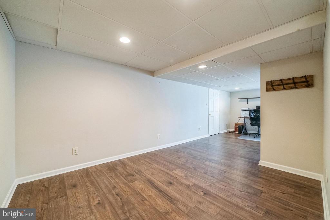
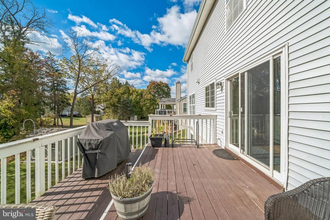
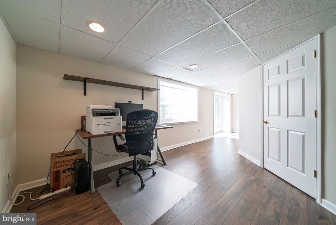
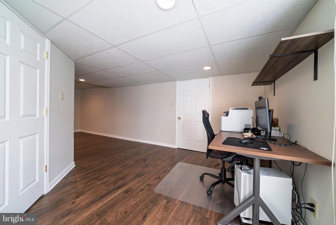
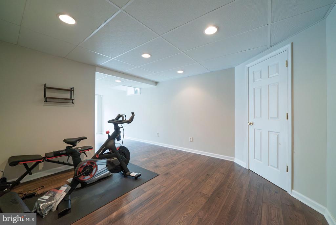
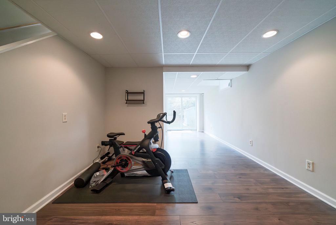
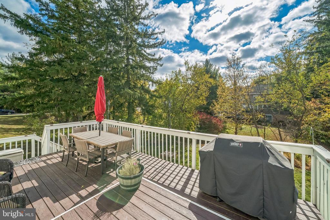
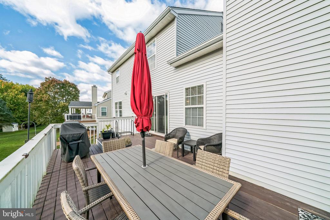
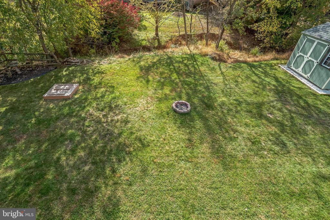
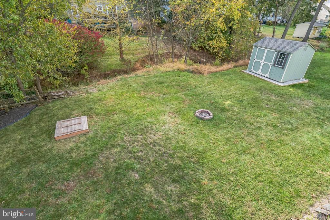
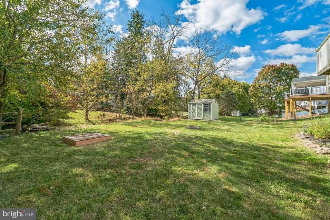
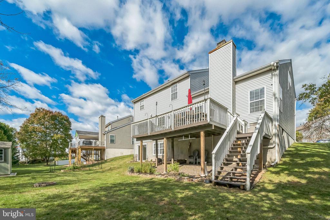
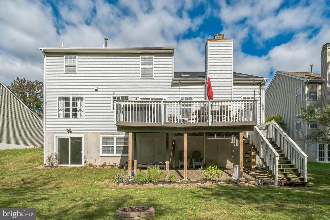
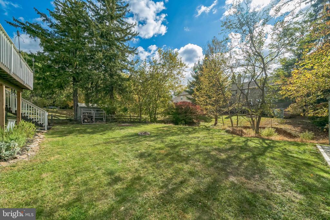
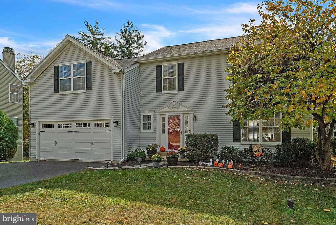
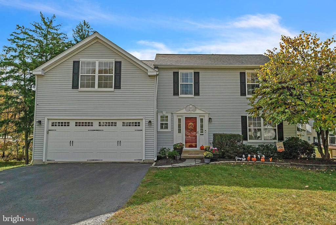
Lovely colonial home, in award winning Methacton School District! Completely renovated kitchen features beautiful wood cabinets, a large island with seating for 4 or 5, stainless steel appliances, tile back splash, deep sink, granite counters, and sliding glass door to a large deck, great for entertaining. Plenty of natural light throughout the home. Great room is open to the kitchen and has a vaulted ceiling, 2 skylights, wood burning fireplace, newer LVT flooring throughout the entire main level and basement. Formal living room with crown molding is open to the dining room. Powder room and laundry finish off the main level. Relaxing master bedroom with walk in closet and full updated bathroom with walk in shower. There are 3 additional bedrooms, one of which is extremely spacious above the 2 car garage with nice built in book shelves. All bedroom closets are fitted with custom organizers. There is a renovated hall bathroom shared by the additional bedrooms. Lots of additional room in the finished basement with wide open areas, storage room and sliding glass door to the back yard. Peaceful back yard with a creek running below. A new shed provides additional storage space. Note: Square footage of basement is NOT reflected in Total square footage. Up to 2 pets are permitted (cats and dogs under 40 lbs only with one time pet fee of $300). First month, last month and security deposit due at lease signing.

4
beds

3
baths

2,305 Sq.Ft. LIVING AREA

10,609 Sq.Ft. lot

Emily Olson

Emily Olson

Features & Amenities

Interior

  • total bedrooms4
  • Total bathrooms3
  • full bathrooms2
  • half bathroom1
  • Laundry room Has Laundry, Main Floor
  • Flooring Laminate Plank, Carpet

Area & Lot

  • Status Leased
  • Date Leased October 22, 2024
  • Living Area2,305 Sq.Ft.
  • Total Area2,305 Sq.Ft.
  • Lot Area10,609 Sq.Ft.
  • MLS® IDPAMC2120504
  • TypeResidential
  • YEAR BUILT1993
  • NeighborhoodCollegeville
  • Architecture StylesColonial
  • School DistrictMETHACTON

Exterior

  • STORIES2
  • Garage Space2.0
  • water SourcePublic
  • utilitiesNatural Gas Available, Electric Available, Cable TV Available
  • PoolNo Pool
  • parkingDriveway, Attached Garage, On Street
  • HEAT TYPEForced Air
  • AIR CONDITIONINGCentral A/C
  • sewerPublic Sewer
  • SubstructureBlock
  • Disability FeaturesNone

Financial

  • Lease Price$3,700/mo
  • Zoning R1

Work With Us

When you work with The Glen Russell Team, you gain access to exclusive programs and client-focused benefits designed to help you succeed with confidence. From flexible commission options and complimentary home staging guidance to industry-leading guarantees like the Guaranteed Sale Program and 18-Month Buy Back Guarantee, every service is built around delivering peace of mind and exceptional results. Our commitment is simple: provide a seamless real estate experience backed by proven expertise, innovative solutions, and outstanding customer care.

Follow Us on Instagram