Leave a Message

Thank you for your message. We will be in touch with you shortly.

1013 W BRIDGE STREET
Courtesy of EXP Realty, LLC
Sold

1013 W BRIDGE STREET

1013 W BRIDGE STREET, SPRING CITY, PA 19475

$650,000
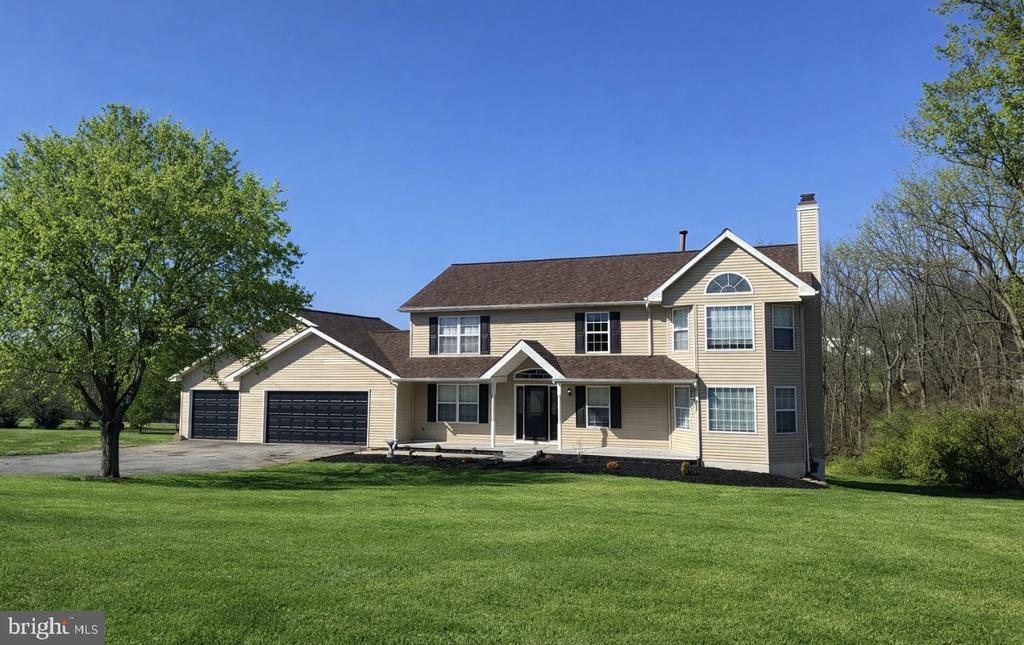
Welcome to 1013 W Bridge Street! This beautifully updated 4-bedroom, 3 full bathroom home offers exceptional space, modern upgrades, and a versatile layout -- all this situated on a picturesque lot in the desirable Owen J. Roberts School District! Step inside to find a sunlit two-story foyer with a convenient coat closet. You'll be sure to notice the beautifully-refinished hardwood floors that run throughout much of the main floor. Fresh & neutral paint throughout the home create a bright and cohesive feel. Off the foyer, through French doors, you'll find a bonus room that can be used as an office, flex space or potential fifth bedroom! The main floor boasts a large and spacious family room with a wood-burning fireplace -- perfect for family gatherings! Off the family room is a formal dining room, which flows seamlessly into the kitchen. The fully renovated kitchen features all new Stainless Steel appliances, updated cabinetry, and stunning quartz countertops! A large walk-in pantry off the kitchen provides additional storage, apart from an abundance of brand new cabinetry! Just down the hall from the kitchen you will find a full bathroom with stall shower, as well as convenient first floor laundry!

Head upstairs to discover neutral, spacious bedrooms with plush new carpeting! The sun-drenched primary suite boasts a large walk-in closet and dual vanities -- conveniently located outside the primary bathroom. This full bathroom has a soaking tub as well as a separate shower. Adding to this home's appeal is a three-car garage, providing ample space for vehicles, storage, hobbies, or workshop needs! Added peace of mind -- new roof in the last three years, plus a new water heater! With extensive updates throughout, flexible living space and a prime location in the sought-after Owen J. Roberts School District, this exceptional home offers both convenience and modern comfort! A true turnkey opportunity you won't want to miss! Showings begin Friday, March 13th!

4
beds

3
baths

2,984 Sq.Ft. LIVING AREA

2 Acres lot

Glen Russell

Glen Russell

Emily Olson

Emily Olson

Features & Amenities

Interior

  • total bedrooms4
  • Total bathrooms3
  • full bathrooms3
  • Laundry room Main Floor, Hookup
  • Flooring Carpet, Ceramic Tile
  • APPLIANCES Built-In Microwave, Dishwasher, Oven - Single, Oven/Range - Gas, Refrigerator, Stainless Steel Appliances
  • other interior Features Attic, Bathroom - Soaking Tub, Bathroom - Stall Shower, Breakfast Area, Ceiling Fan(s), Carpet, Dining Area, Floor Plan - Traditional, Formal/Separate Dining Room, Kitchen - Eat-In, Pantry, Recessed Lighting, Walk-in Closet(s), Wood Floors

Area & Lot

  • Status Sold
  • Date Sold April 16, 2026
  • Living Area2,984 Sq.Ft.
  • Total Area2,984 Sq.Ft.
  • Lot Area2 Acres
  • MLS® IDPACT2119368
  • TypeResidential
  • YEAR BUILT1999
  • Architecture StylesColonial
  • School DistrictOWEN J ROBERTS

Exterior

  • STORIES2
  • water SourceWell
  • PoolNo Pool
  • parkingDriveway
  • HEAT TYPEForced Air
  • AIR CONDITIONINGCentral A/C
  • sewerOn Site Septic
  • SubstructureBlock
  • Disability FeaturesNone

Financial

  • Sales Price$650,000
  • Real Estate Tax $10,134/yr
  • Zoning RESIDENTIAL
View Virtual Tour

Work With Us

When you work with The Glen Russell Team, you gain access to exclusive programs and client-focused benefits designed to help you succeed with confidence. From flexible commission options and complimentary home staging guidance to industry-leading guarantees like the Guaranteed Sale Program and 18-Month Buy Back Guarantee, every service is built around delivering peace of mind and exceptional results. Our commitment is simple: provide a seamless real estate experience backed by proven expertise, innovative solutions, and outstanding customer care.

Follow Us on Instagram