Leave a Message

Thank you for your message. We will be in touch with you shortly.

1027 RIVERSIDE DRIVE
SEE ALL PHOTOS
1027 RIVERSIDE DRIVE
Courtesy of EXP Realty, LLC
For Sale

1027 RIVERSIDE DRIVE

1027 RIVERSIDE DRIVE, POTTSTOWN, PA 19465

$350,000
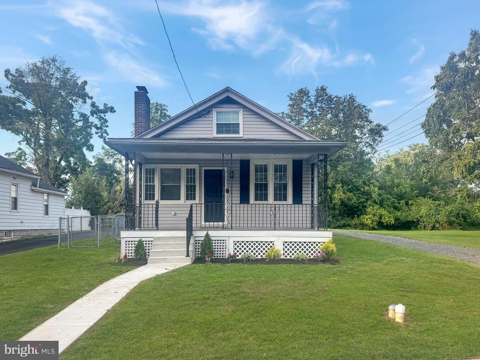
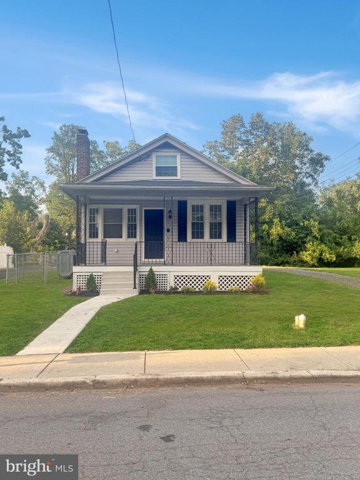
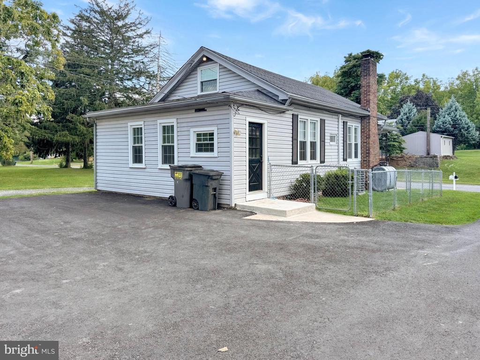
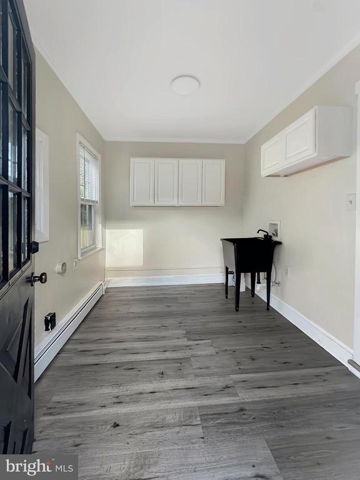
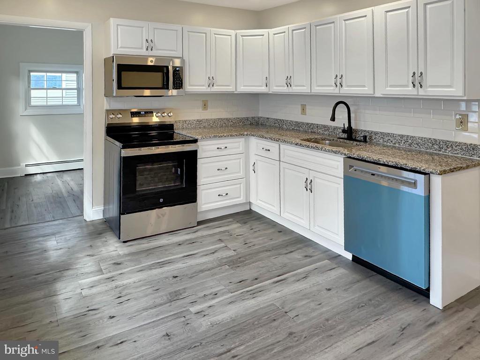
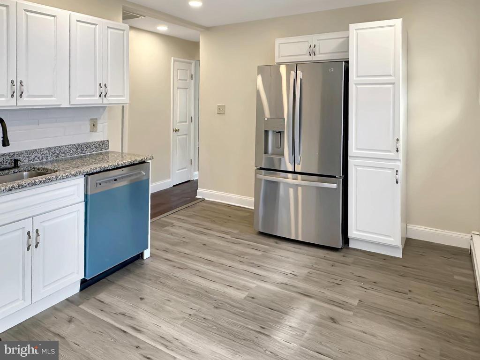
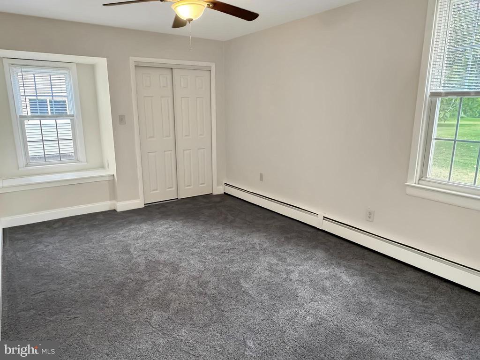
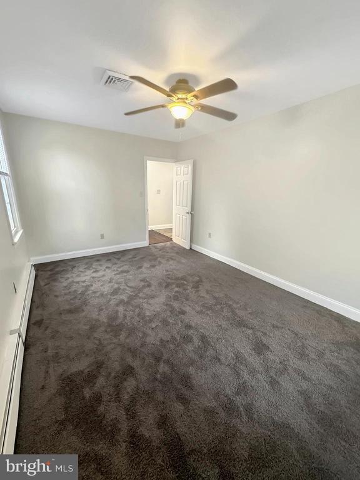
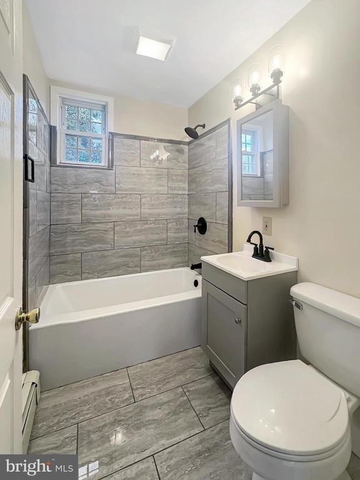
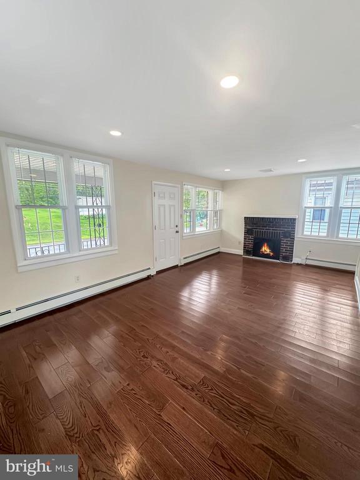
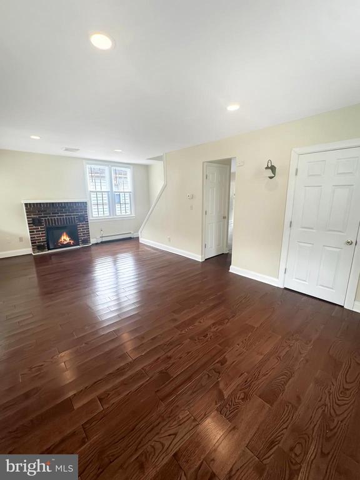
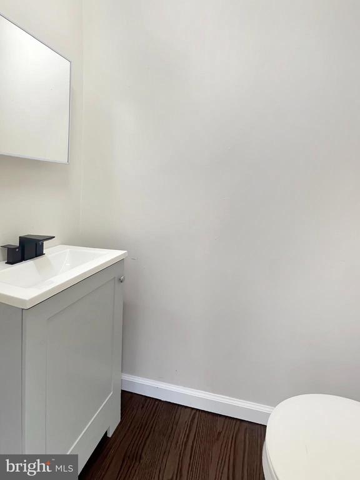
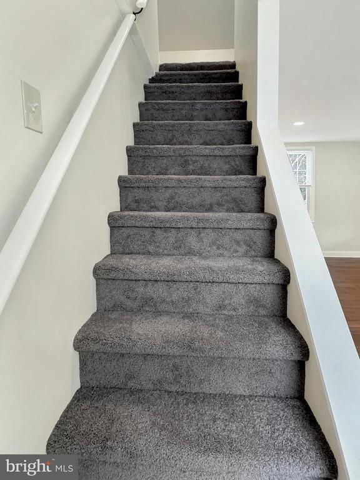
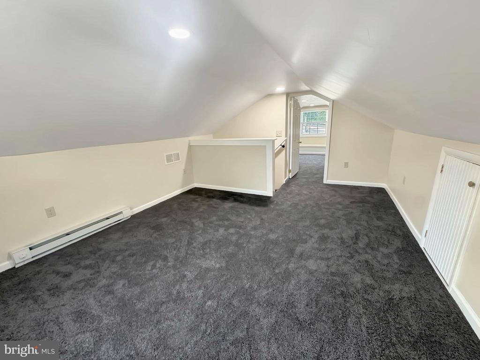
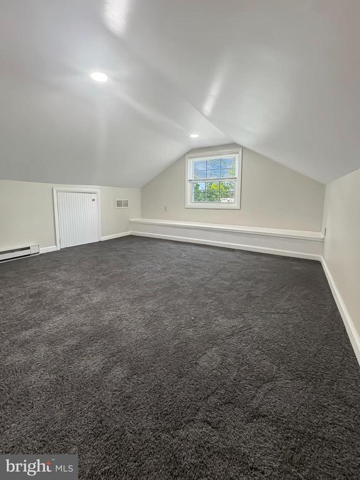
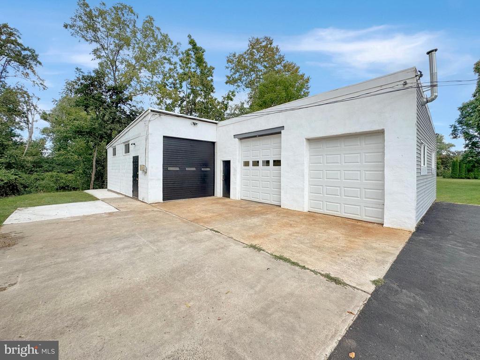
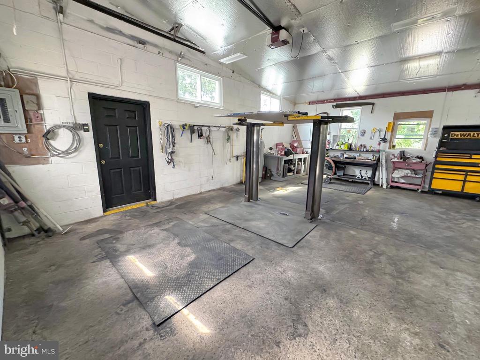
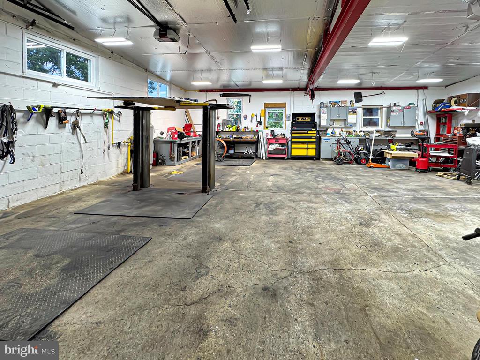
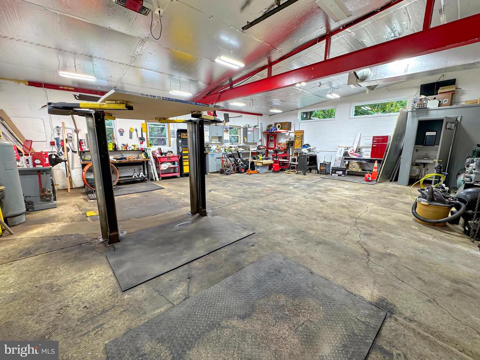
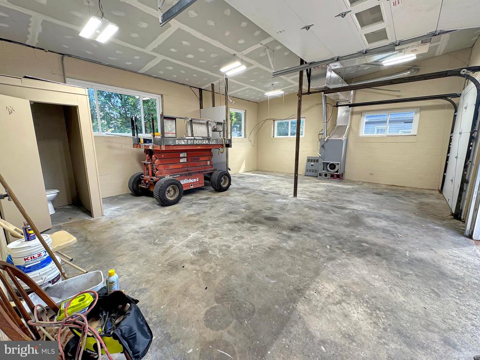
Welcome home to this charming 3-bedroom Cape Cod style home in the sought-after Owen J. Roberts School District! Freshly updated with brand-new appliances, stylish neutral paint colors, and beautiful luxury vinyl plank flooring, this home blends modern updates with cozy character! Plush new carpeting in all the bedrooms offers comfort and warmth to the lucky new owners! A quaint kitchen with brand new, stainless-steel appliances and beautiful white cabinetry is the perfect place for your morning coffee! A large mudroom at the back entrance of the home adds convenience and practicality to the layout of this home. Just outside the home, a convenient fenced-in area is perfectly situated for a garden or a pet to roam! Out back, you will find the ultimate bonus -- a huge commercial-style garage with lift, perfect for hobbyists, car enthusiasts, or anyone in need of serious storage and workspace! Do not miss this unique property that truly has it all -- schedule your showing today!

3
beds

2
baths

1,275 Sq.Ft. LIVING AREA

8,000 Sq.Ft. lot

Glen Russell

Glen Russell

Emily Olson

Emily Olson

Features & Amenities

Interior

  • total bedrooms3
  • Total bathrooms2
  • full bathroom1
  • half bathroom1
  • Laundry room Has Laundry
  • APPLIANCES Washer, Dryer, Built-In Microwave, Dishwasher, Energy Efficient Appliances, Oven/Range - Electric, Refrigerator, Stainless Steel Appliances
  • other interior Features Breakfast Area, Ceiling Fan(s), Combination Kitchen/Dining, Entry Level Bedroom, Recessed Lighting

Area & Lot

  • Status For Sale
  • Living Area1,275 Sq.Ft.
  • Total Area1,275 Sq.Ft.
  • Lot Area8,000 Sq.Ft.
  • MLS® IDPACT2132612
  • TypeResidential
  • YEAR BUILT1910
  • NeighborhoodPottstown
  • Architecture StylesCape Cod
  • School DistrictOWEN J ROBERTS

Exterior

  • STORIES2
  • water SourcePublic
  • PoolNo Pool
  • roofShingle
  • parkingDriveway
  • HEAT TYPESteam
  • AIR CONDITIONINGCentral A/C
  • sewerPublic Sewer
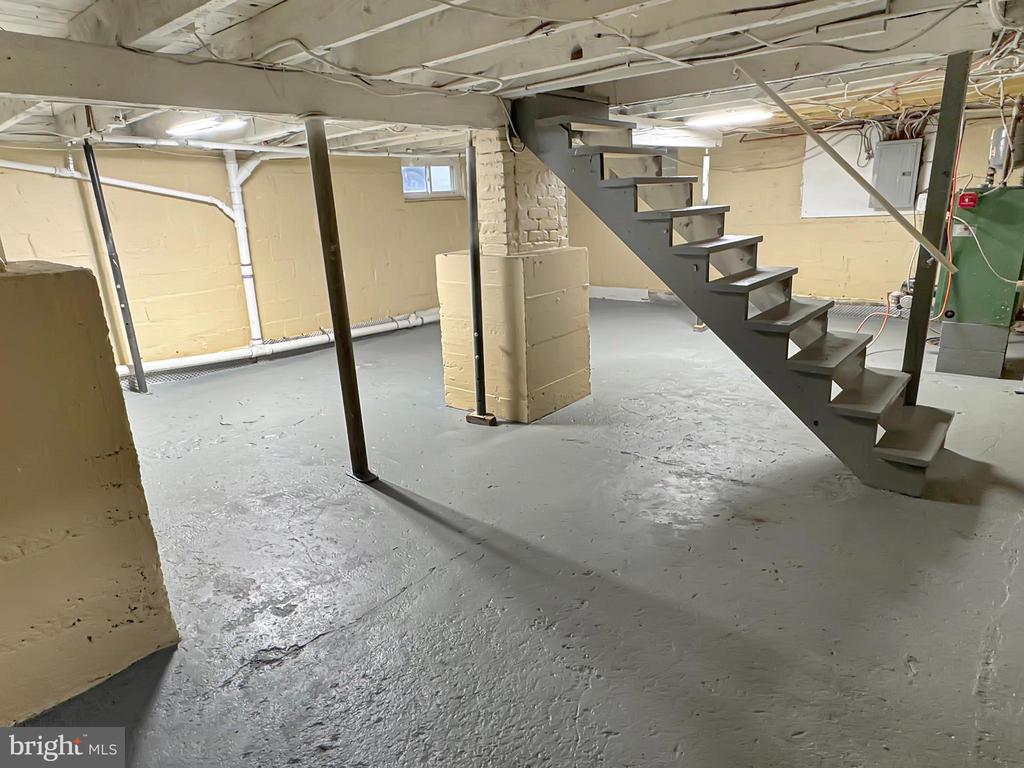
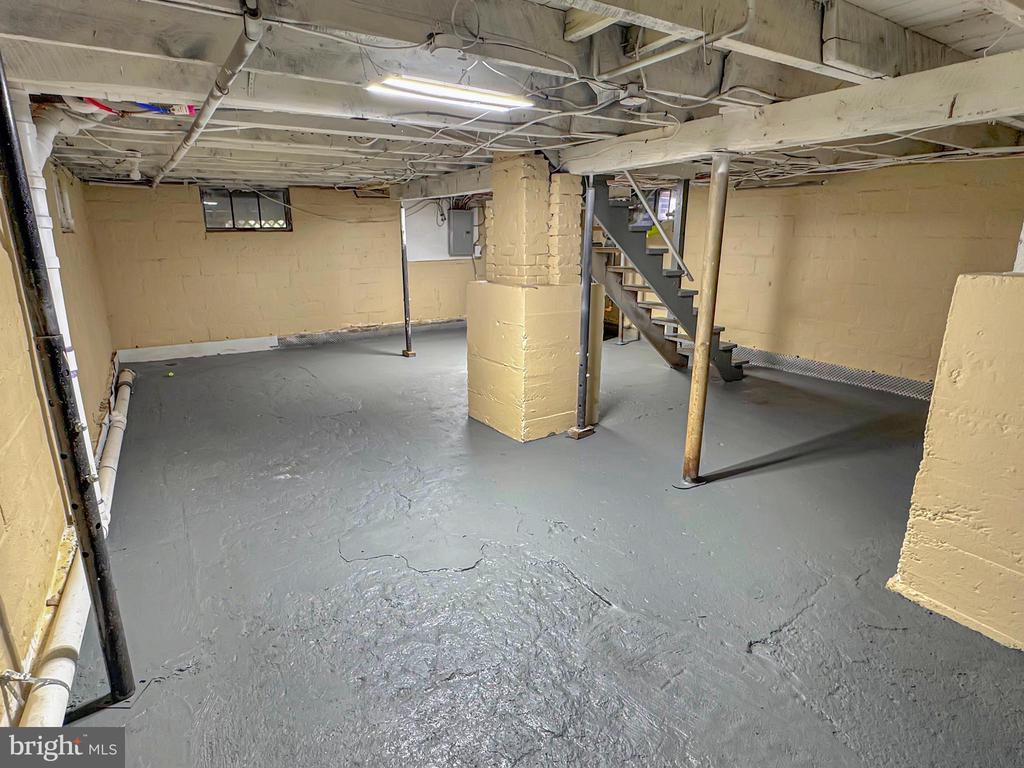
  • SubstructureBlock
  • Disability FeaturesNone

Financial

  • Sales Price$350,000
  • Real Estate Tax $3,393/yr
  • Zoning RESIDENTIAL
1027 RIVERSIDE DRIVE

A quaint kitchen with brand new, stainless-steel appliances and beautiful white cabinetry is the perfect place for your morning coffee!

– Glen Russell Team
1027 RIVERSIDE DRIVE
image

Schedule a Showing

We would love to show you our beautiful property. Please select your preferred date and time below. An agent will be in touch shortly to confirm your appointment.

Schedule a Showing

We would love to show you our beautiful property. Please select your preferred date and time below. An agent will be in touch shortly to confirm your appointment.

Thank you for your interest in 1027 RIVERSIDE DRIVE, POTTSTOWN, PA 19465. We are reviewing your request and will be in touch shortly!

Mortgage Calculator

Estimate your monthly mortgage payment, including the principal and interest, property taxes, and HOA. Adjust the values to generate a more accurate rate.

All estimates are provided for informational purposes only. Actual amounts may vary.
$0,000 Your Payment 20 15 65
$0,000 Your Payment

Work With Us

When you work with The Glen Russell Team, you gain access to exclusive programs and client-focused benefits designed to help you succeed with confidence. From flexible commission options and complimentary home staging guidance to industry-leading guarantees like the Guaranteed Sale Program and 18-Month Buy Back Guarantee, every service is built around delivering peace of mind and exceptional results. Our commitment is simple: provide a seamless real estate experience backed by proven expertise, innovative solutions, and outstanding customer care.

Follow Us on Instagram