Leave a Message

Thank you for your message. We will be in touch with you shortly.

115 GOLF DRIVE
Courtesy of EXP Realty, LLC
Sold

115 GOLF DRIVE

115 GOLF DRIVE, GILBERTSVILLE, PA 19525

$577,000
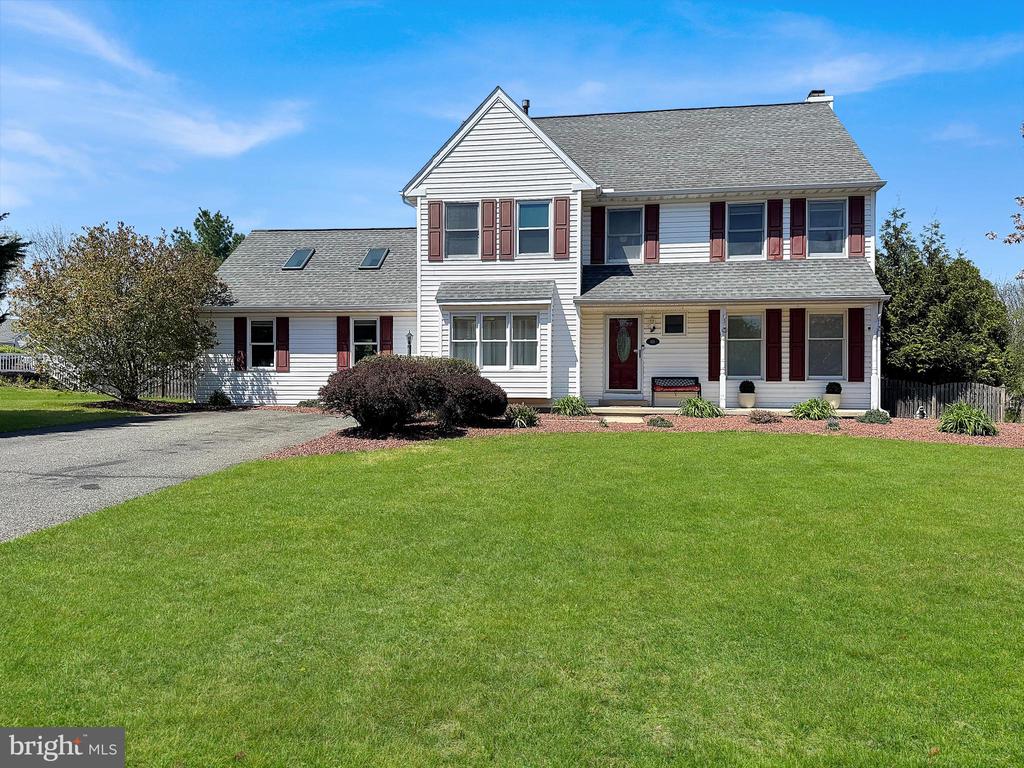
An exceptional opportunity to own a truly distinctive home designed with entertaining at its core! The standout feature is the expansive, cathedral-ceiling great room--formerly a garage--now transformed into an impressive game and recreation space with exposed beams that create a dramatic focal point.

The heart of the home is the spacious kitchen, thoughtfully appointed with abundant white cabinetry, granite countertops, stainless steel appliances, and a large island with seating. A convenient butler's prep and beverage station adds both function and style, while recessed lighting and a sliding glass door to the backyard complete this inviting space.

Just off the kitchen, the generously sized family room offers plenty of room for oversized furnishings and centers around a gas stone fireplace with a classic mantel. Large windows let in an abundance of natural light, creating a warm and welcoming atmosphere. Sliding glass doors provide seamless access to the expansive deck and private backyard oasis featuring an in-ground pool--perfectly maintained and ready for summer enjoyment! The main level is completed by a formal living room, dining room, and a convenient laundry area, all accented by beautiful hardwood flooring throughout.

Upstairs, you'll find three well-proportioned bedrooms along with a spacious primary suite offering dual closets, a ceiling fan, and a private en-suite bath.

The professionally finished basement expands the living space even further, featuring durable, low-maintenance flooring, recessed lighting, and an egress window. There is also ample room for storage, with flexibility to customize or expand the finished area to suit your needs.

Situated on a desirable lot in a welcoming community, this home also offers easy access to major routes including 422, 100, and 73, making commuting and everyday conveniences effortless. This one you won't want to miss! Schedule your showing today!

4
beds

4
baths

3,916 Sq.Ft. LIVING AREA

0.65 Acres lot

Glen Russell

Glen Russell

Emily Olson

Emily Olson

Features & Amenities

Interior

  • total bedrooms4
  • Total bathrooms4
  • full bathrooms2
  • half bathrooms2
  • Laundry room Main Floor
  • Flooring Carpet, Hardwood
  • Fireplace Gas/Propane, Metal, Stone
  • APPLIANCES Dishwasher, Disposal, Microwave, Oven/Range - Electric, Refrigerator, Stainless Steel Appliances
  • other interior Features Butlers Pantry, Ceiling Fan(s), Exposed Beams, Floor Plan - Traditional, Pantry, Recessed Lighting, Skylight(s), Upgraded Countertops, Walk-in Closet(s), Wood Floors

Area & Lot

  • Status Sold
  • Date Sold June 15, 2026
  • Living Area3,916 Sq.Ft.
  • Total Area3,916 Sq.Ft.
  • Lot Area0.65 Acres
  • MLS® IDPAMC2176270
  • TypeResidential
  • YEAR BUILT1992
  • NeighborhoodGilbertsville
  • Architecture StylesColonial
  • School DistrictBOYERTOWN AREA

Exterior

  • STORIES2
  • water SourcePublic
  • utilitiesCable TV
  • PoolYes - Personal
  • roofAsphalt, Shingle
  • lot featuresBacks to Trees, Interior, Level
  • parkingDriveway, On Street
  • HEAT TYPEForced Air
  • AIR CONDITIONINGCentral A/C
  • sewerPublic Sewer
  • SubstructureConcrete Perimeter
  • Disability FeaturesLevel Entry - Main

Financial

  • Sales Price$577,000
  • Real Estate Tax $7,922/yr
  • Zoning R1A
View Virtual Tour

Work With Us

When you work with The Glen Russell Team, you gain access to exclusive programs and client-focused benefits designed to help you succeed with confidence. From flexible commission options and complimentary home staging guidance to industry-leading guarantees like the Guaranteed Sale Program and 18-Month Buy Back Guarantee, every service is built around delivering peace of mind and exceptional results. Our commitment is simple: provide a seamless real estate experience backed by proven expertise, innovative solutions, and outstanding customer care.

Follow Us on Instagram