Leave a Message

Thank you for your message. We will be in touch with you shortly.

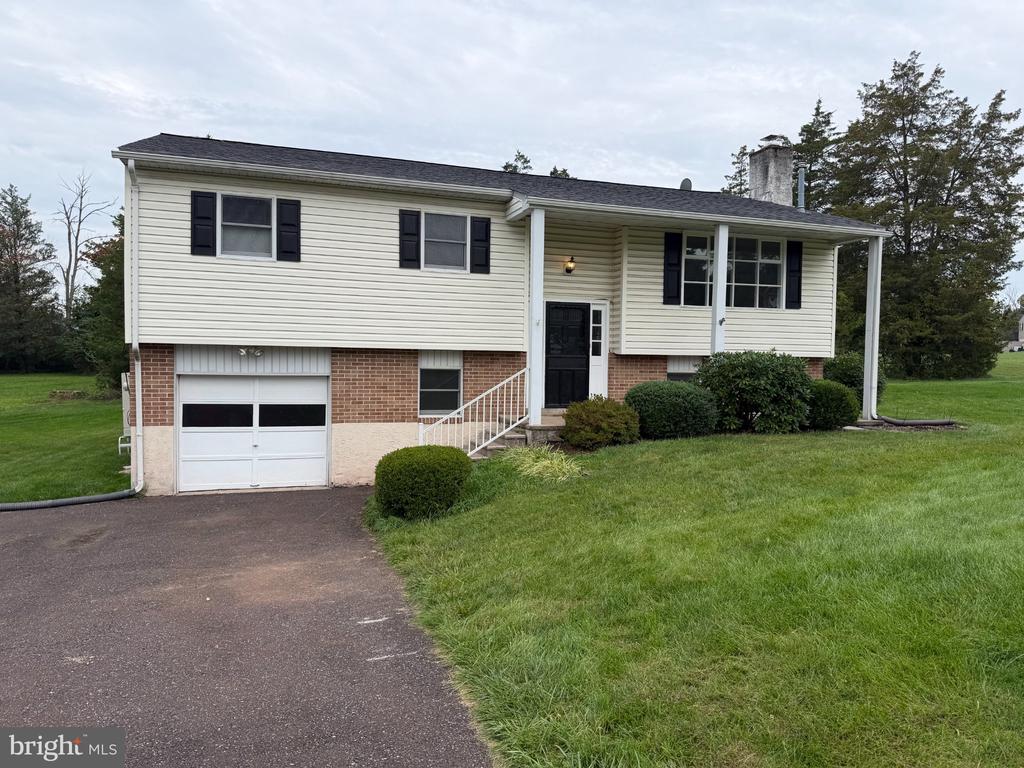
Split-level house with light siding, brick lower level, attached garage, and broad front lawn.
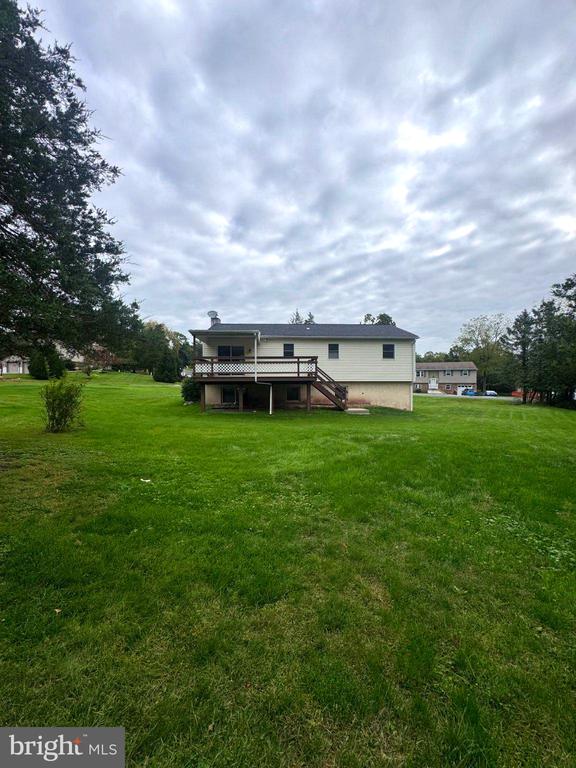
Rear of a raised ranch home with a deck and stairs overlooking a broad lawn.
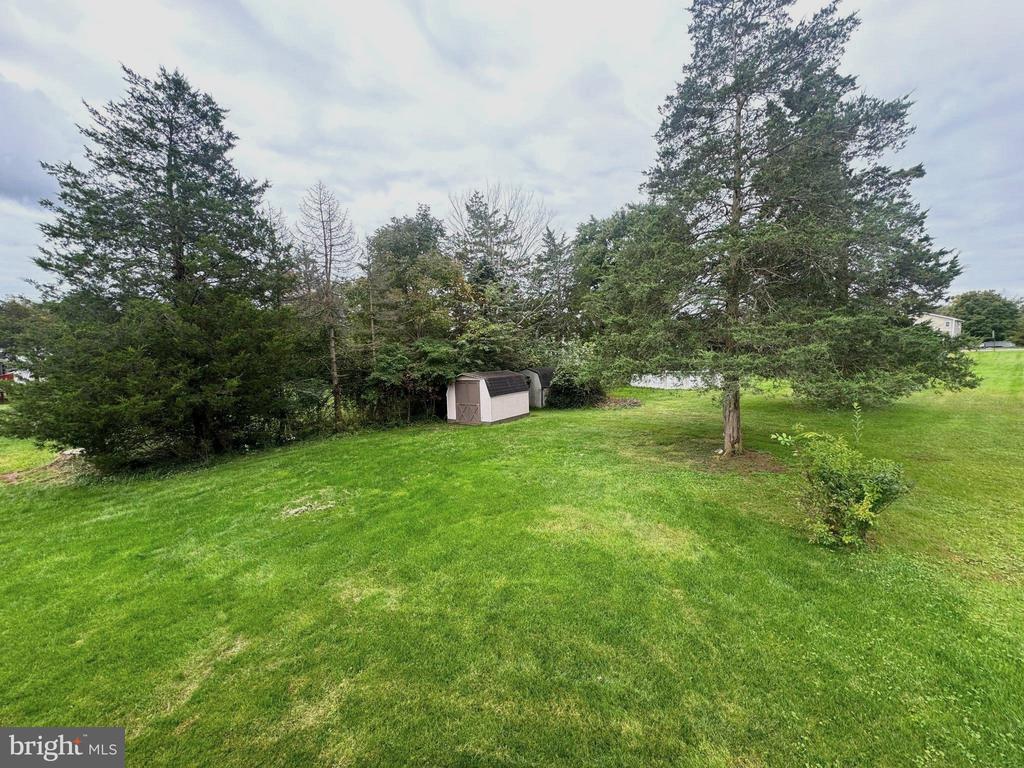
Backyard with a wide lawn, mature trees, a small storage shed, and a white fence.
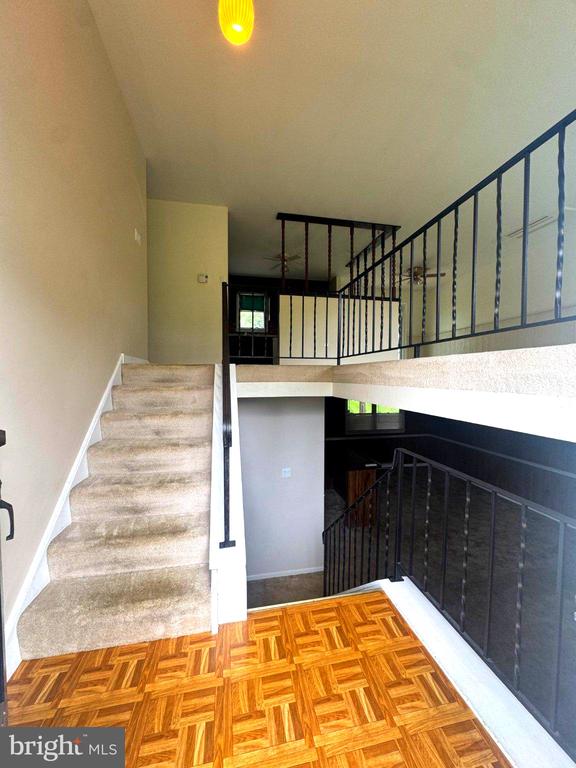
Split-level entryway with carpeted stairs, black railings, and patterned parquet flooring.
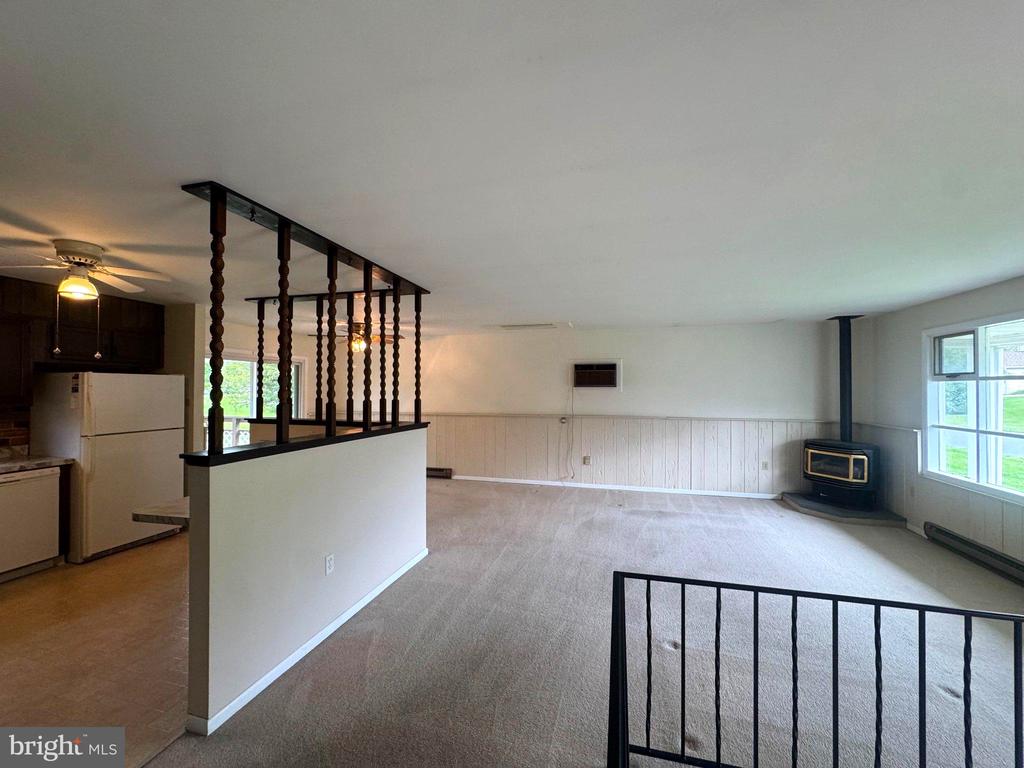
Empty carpeted living room with a dark freestanding stove, large windows, and a wood-baluster divider.
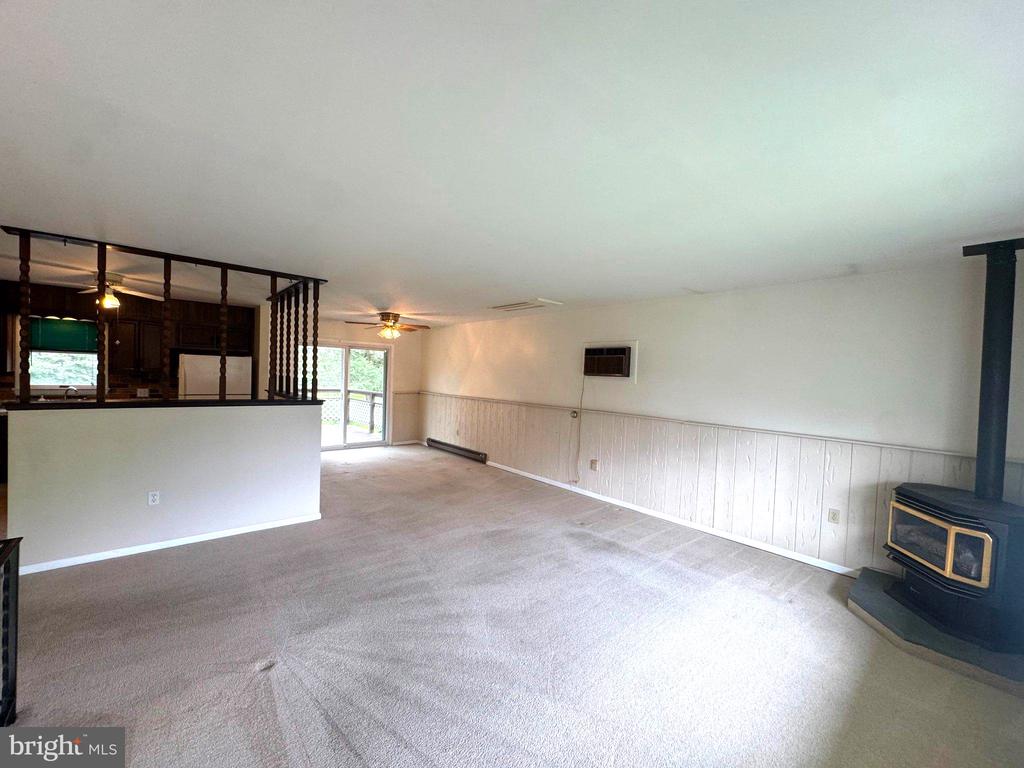
Unfurnished living room with beige carpet, a dark wood kitchen pass-through, and a corner wood stove.
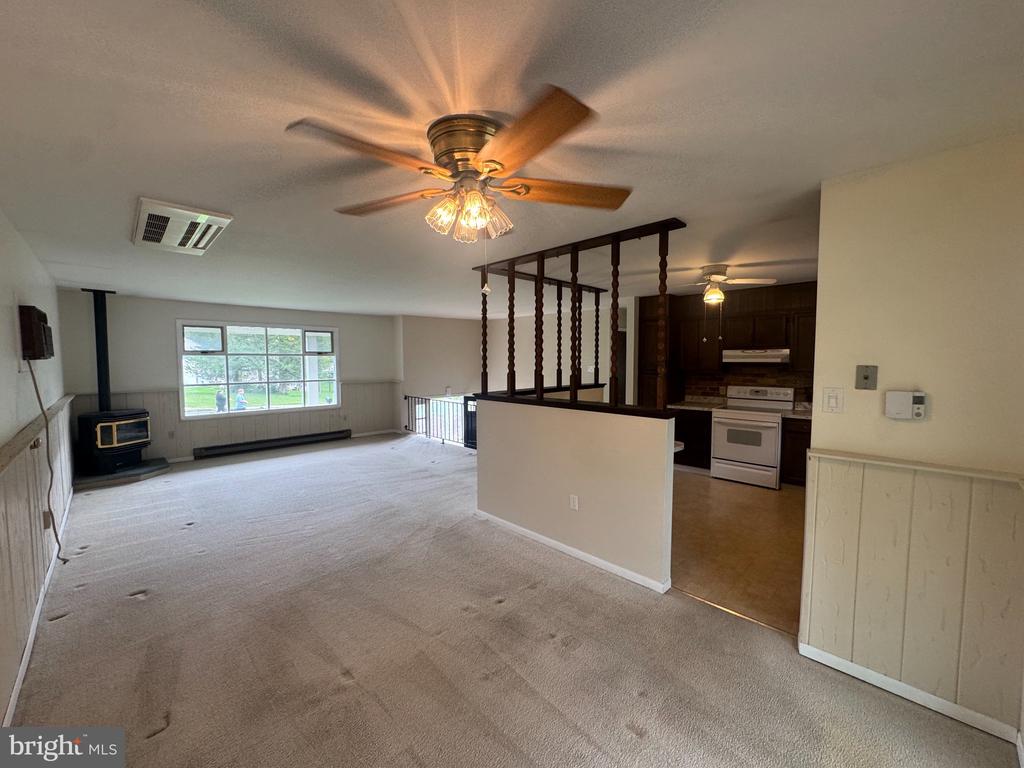
Open-plan living room and kitchen with beige carpeting, ceiling fan, and wood-burning stove.
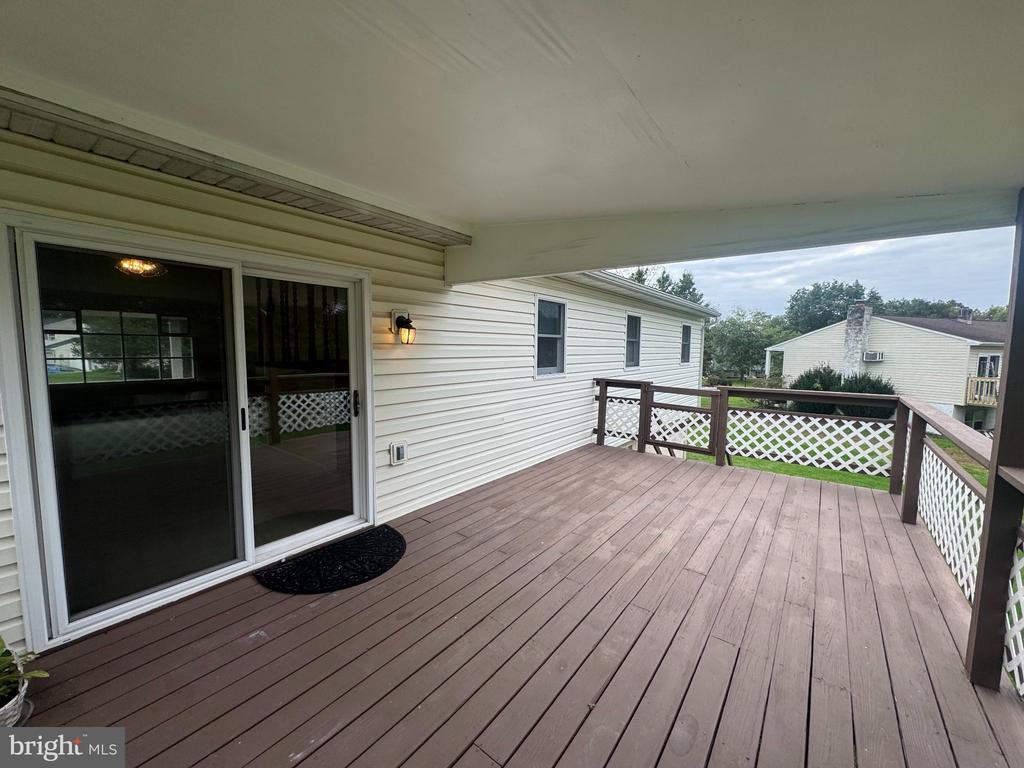
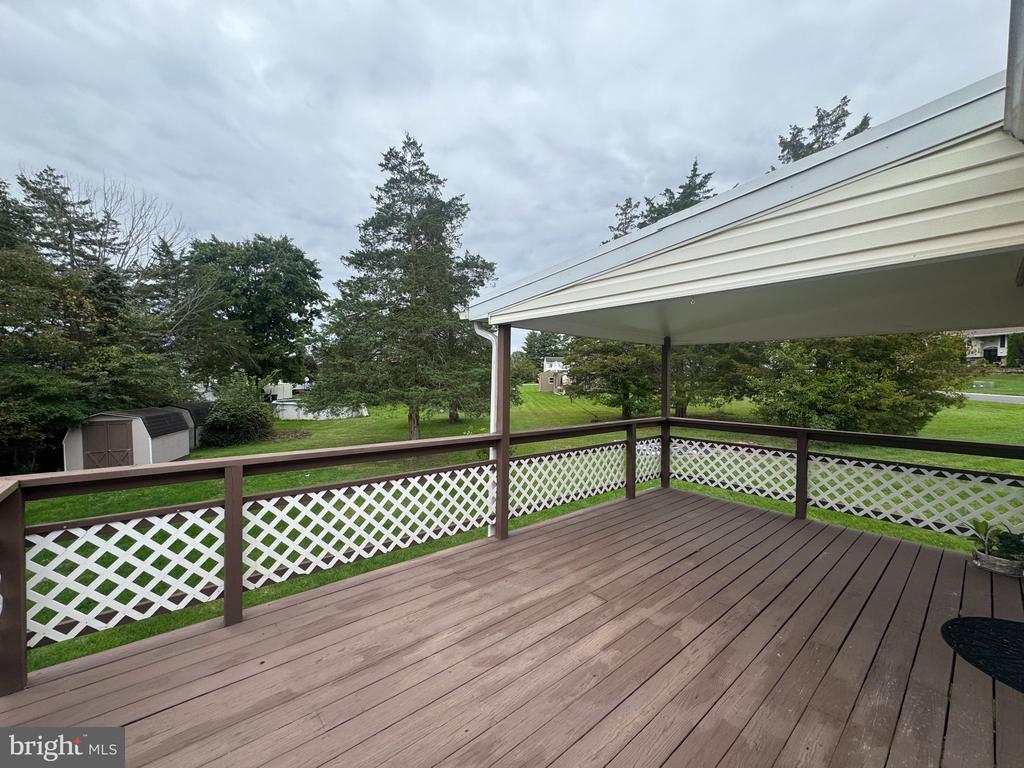
Covered wood deck with brown plank flooring, white lattice railings, and a sliding glass door.
Covered rear deck with brown flooring and lattice railing overlooking a tree-lined lawn.
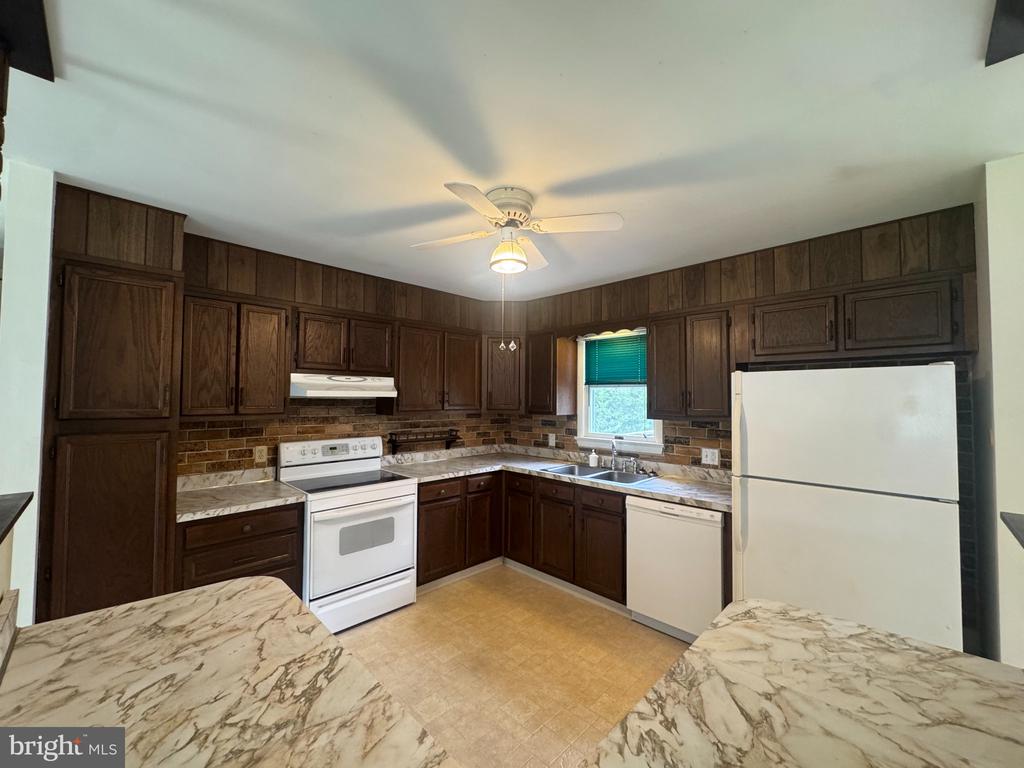
Kitchen with dark wood cabinets, marble-look counters, white appliances, and a teal window blind.
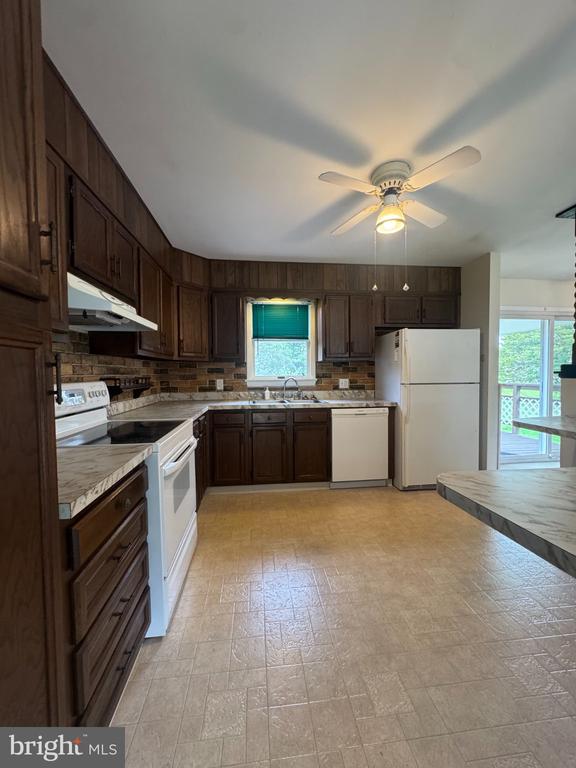
Kitchen with dark wood cabinets, white appliances, and a window overlooking the deck.
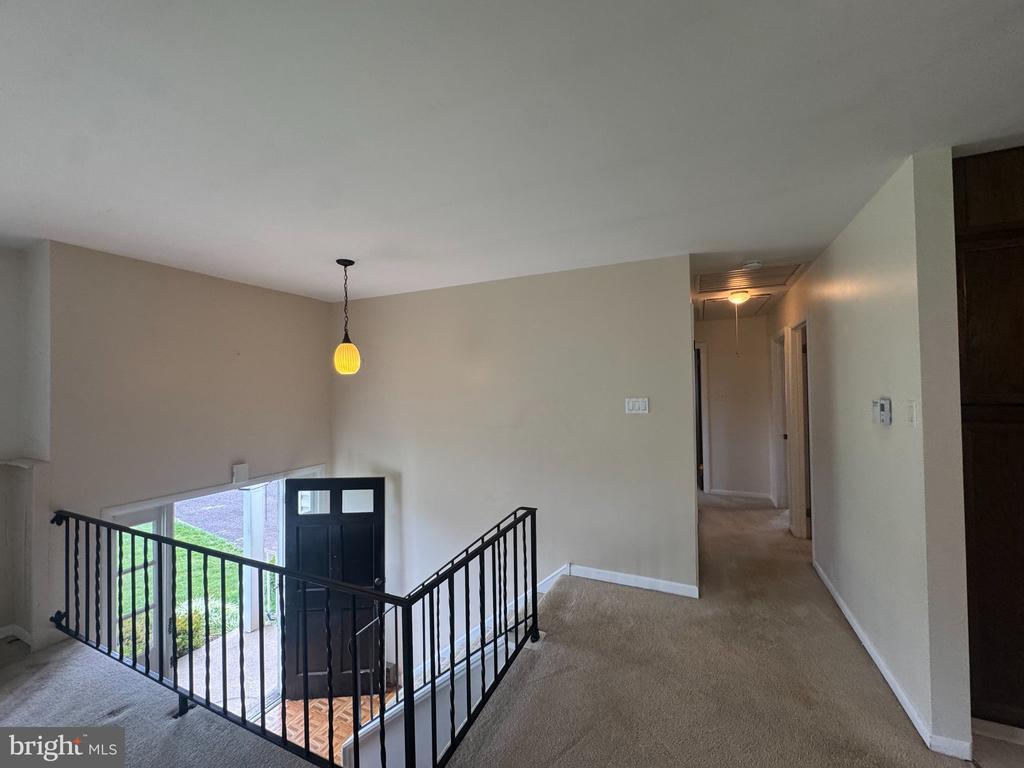
Carpeted entry landing with black railings around the stairwell and an open front door.
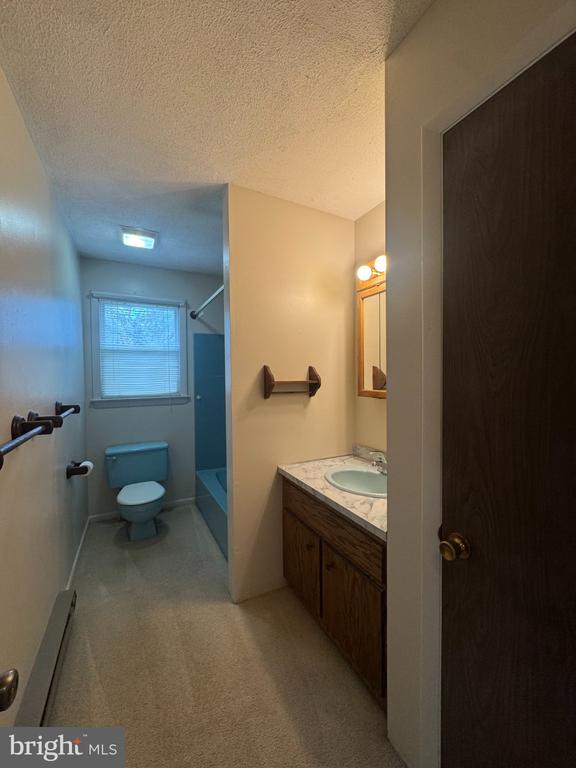
Bathroom with a wood vanity, toilet beneath a window, and blue-tiled shower.
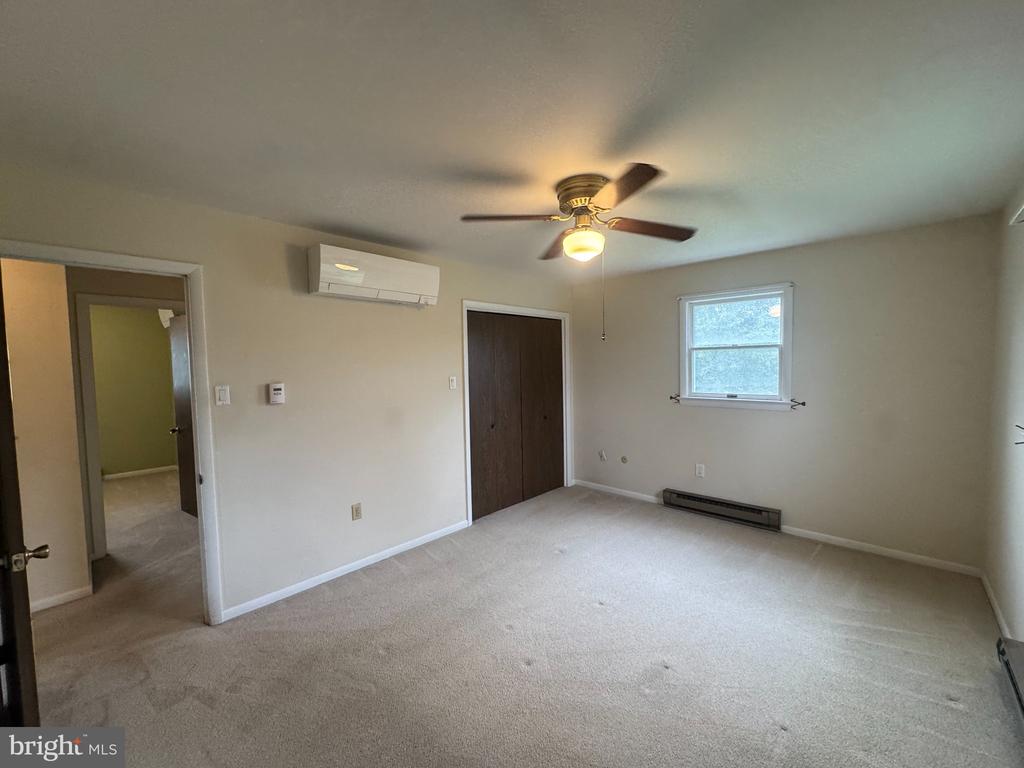
Unfurnished carpeted bedroom with a ceiling fan, mini-split air conditioner, dark closet doors, and a window.
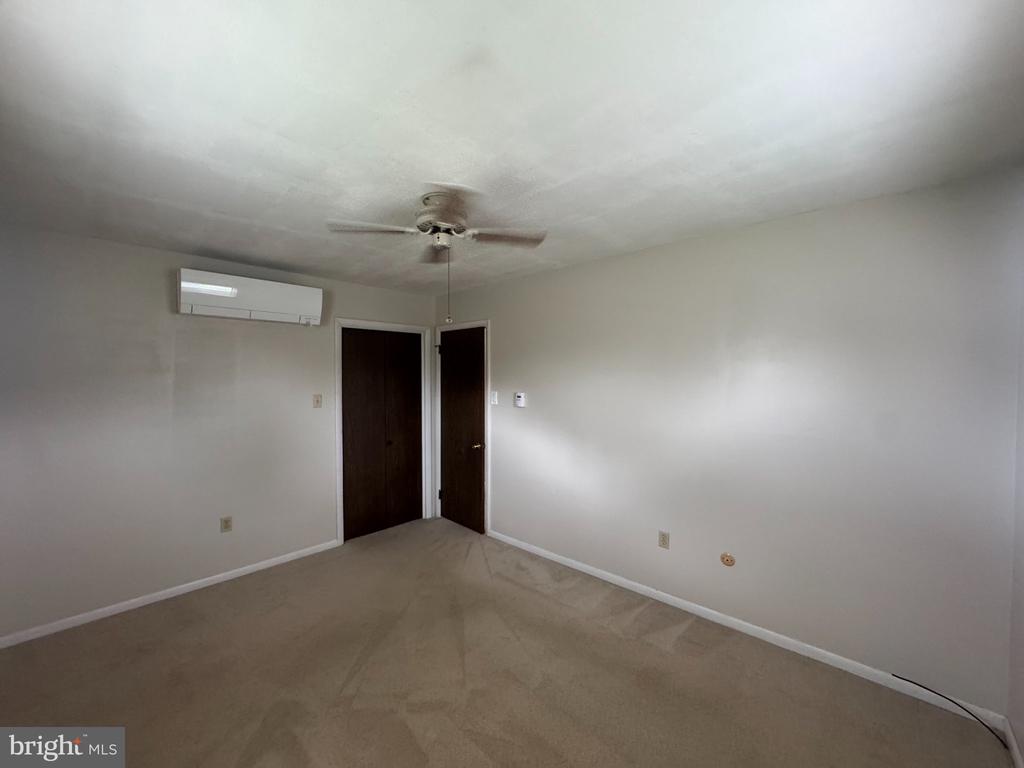
Empty carpeted room with a ceiling fan, wall-mounted air conditioner, and two dark wooden doors.
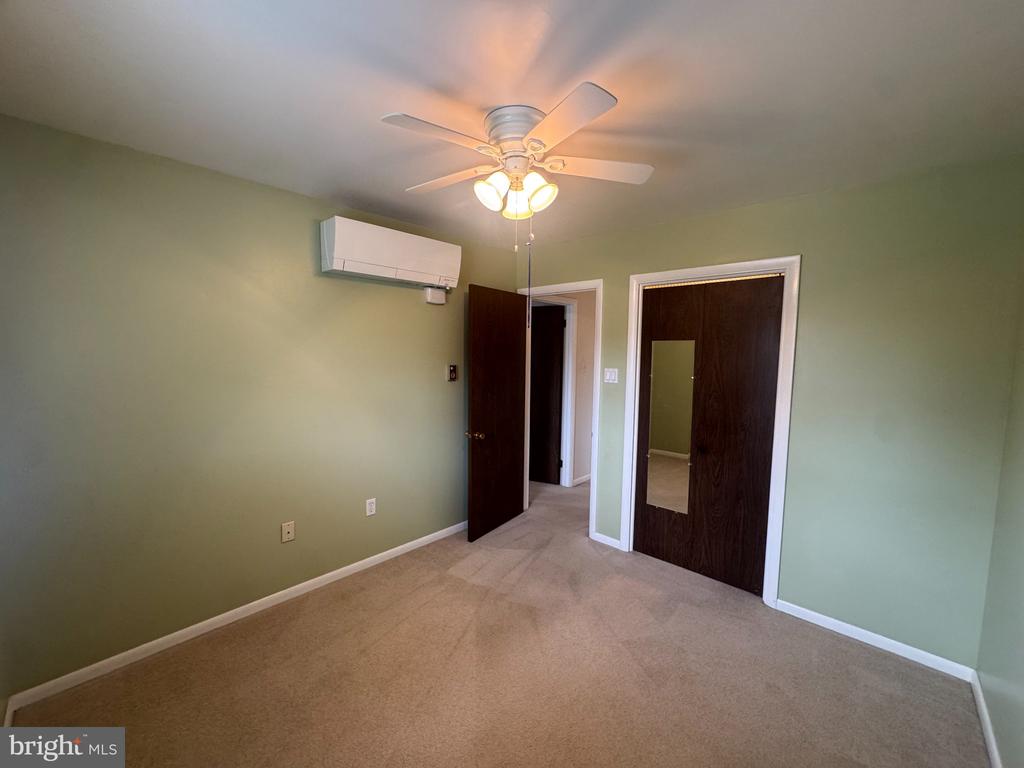
Empty bedroom with beige carpet, pale green walls, ceiling fan, and wall-mounted mini-split air conditioner.
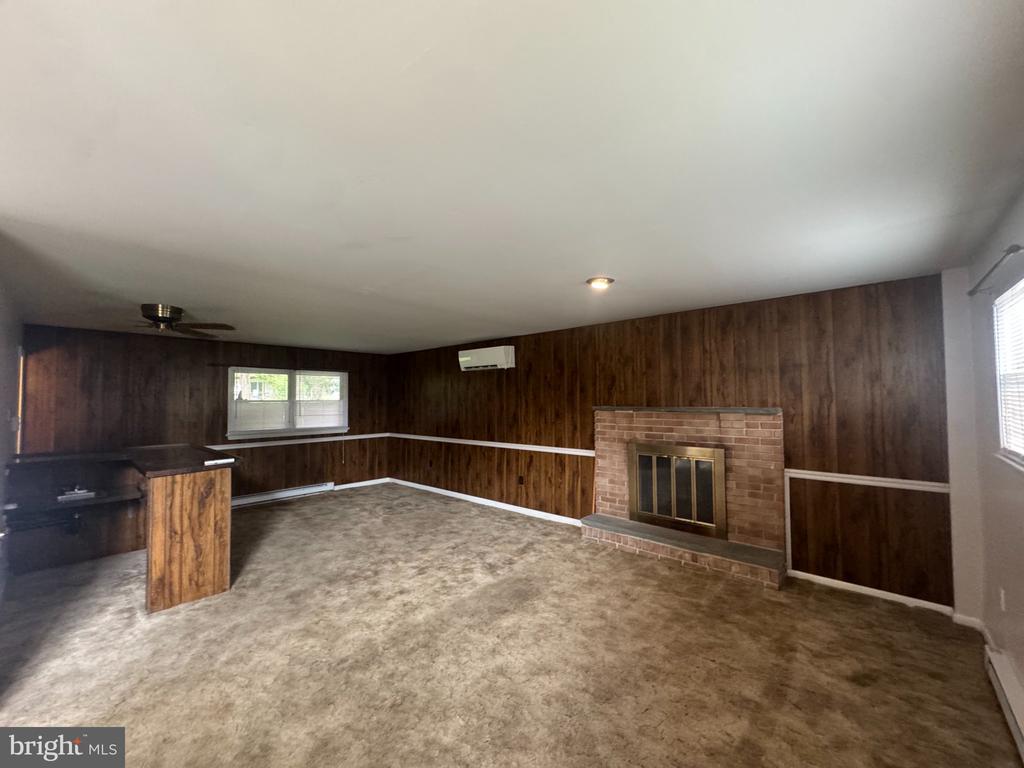
Empty living room with dark wood paneling, a brick fireplace, and a small counter.
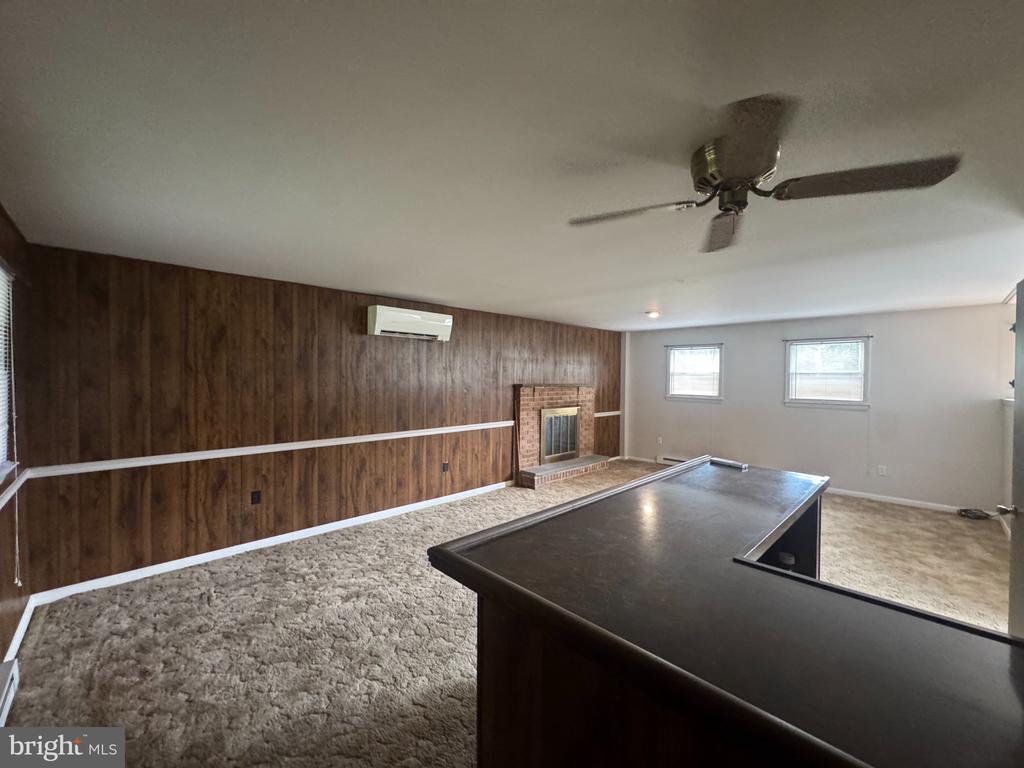
Unfurnished living area with wood-paneled walls, a brick fireplace, and a built-in bar.
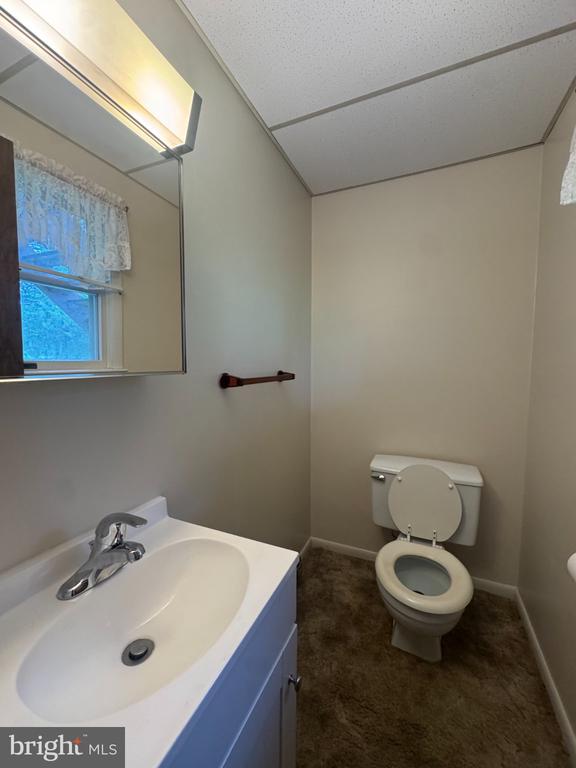
Bathroom with a blue vanity, white sink, toilet, and window with a lace curtain.
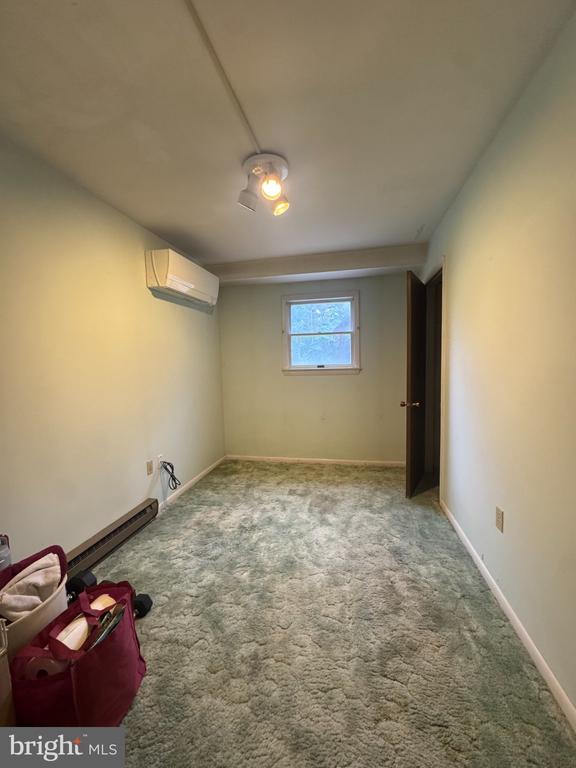
Narrow carpeted room with a wall-mounted air conditioner, small window, and open door.
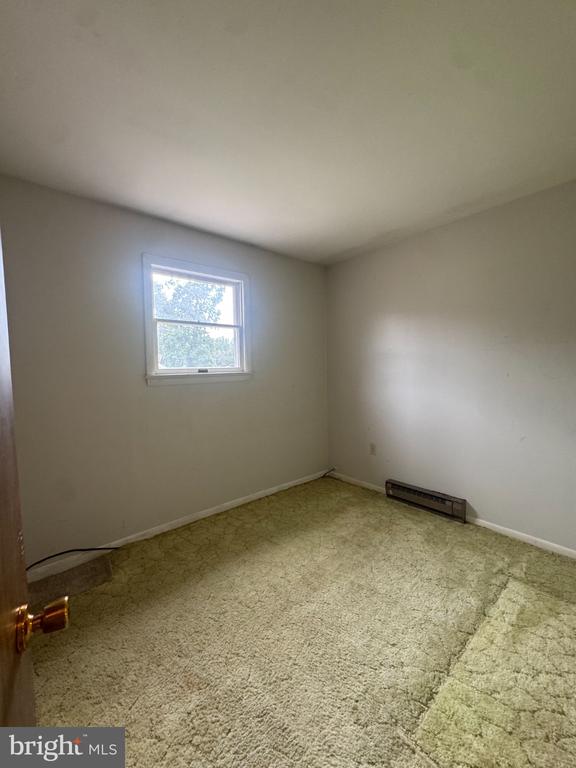
Empty carpeted room with a small window and wall-mounted heater.
SEE ALL PHOTOS
Split-level house with light siding, brick lower level, attached garage, and broad front lawn.
Rear of a raised ranch home with a deck and stairs overlooking a broad lawn.
Backyard with a wide lawn, mature trees, a small storage shed, and a white fence.
Split-level entryway with carpeted stairs, black railings, and patterned parquet flooring.
Empty carpeted living room with a dark freestanding stove, large windows, and a wood-baluster divider.
Unfurnished living room with beige carpet, a dark wood kitchen pass-through, and a corner wood stove.
Open-plan living room and kitchen with beige carpeting, ceiling fan, and wood-burning stove.
Covered wood deck with brown plank flooring, white lattice railings, and a sliding glass door.
Covered rear deck with brown flooring and lattice railing overlooking a tree-lined lawn.
Kitchen with dark wood cabinets, marble-look counters, white appliances, and a teal window blind.
Kitchen with dark wood cabinets, white appliances, and a window overlooking the deck.
Carpeted entry landing with black railings around the stairwell and an open front door.
Bathroom with a wood vanity, toilet beneath a window, and blue-tiled shower.
Unfurnished carpeted bedroom with a ceiling fan, mini-split air conditioner, dark closet doors, and a window.
Empty carpeted room with a ceiling fan, wall-mounted air conditioner, and two dark wooden doors.
Empty bedroom with beige carpet, pale green walls, ceiling fan, and wall-mounted mini-split air conditioner.
Empty living room with dark wood paneling, a brick fireplace, and a small counter.
Unfurnished living area with wood-paneled walls, a brick fireplace, and a built-in bar.
Bathroom with a blue vanity, white sink, toilet, and window with a lace curtain.
Narrow carpeted room with a wall-mounted air conditioner, small window, and open door.
Empty carpeted room with a small window and wall-mounted heater.
For Sale

1170 WOODMERE DRIVE Unit:

1170 WOODMERE DRIVE Unit: , POTTSTOWN, PA 19464

$385,000
Nestled in the charming Woodgate community, this delightful bi-level home offers a perfect blend of comfort and convenience. With 4 spacious bedrooms and 1.5 bathrooms, this residence is designed for both relaxation and entertaining with an open-concept living area. The fully finished basement provides additional living space, ideal for a cozy family room or a play area, while two inviting fireplaces create a warm ambiance throughout the home. Set on a generous lot, the exterior, adorned with durable vinyl siding, complements the inviting atmosphere of the neighborhood. Local amenities, including shops and dining, are just a short drive away -- as well as access to Route 422, enhancing the convenience of daily life. Added benefits also include: this home is hard wired for a portable generator, roof was installed in 2022 and is still under warranty! Experience the warmth of this home and the welcoming spirit of Woodgate. This property is not just a house; it's a place to create lasting memories. Don't miss the opportunity to make it your own! Added Bonus: this home has a Basement Waterproofing System - giving any owner peace of mind, knowing their basement is warranted for life! Along with HVAC annual maintenance service paid through 2032!

4
beds

2
baths

2,058 Sq.Ft. LIVING AREA

0.37 Acres lot

Glen Russell

Glen Russell

Emily Olson

Emily Olson

Features & Amenities

Interior

  • total bedrooms4
  • Total bathrooms2
  • full bathroom1
  • half bathroom1
  • Laundry room Basement
  • Flooring Carpet

Area & Lot

  • Status For Sale
  • Living Area2,058 Sq.Ft.
  • Total Area2,058 Sq.Ft.
  • Lot Area0.37 Acres
  • MLS® IDPAMC2196106
  • TypeResidential
  • YEAR BUILT1977
  • Architecture StylesBi-level
  • School DistrictPOTTSGROVE

Exterior

  • STORIES2
  • Garage Space1.0
  • water SourceWell
  • utilitiesCable TV, Electric Available, Sewer Available, Water Available
  • PoolNo Pool
  • roofShingle
  • parkingDriveway, Attached Garage
  • HEAT TYPECentral
  • AIR CONDITIONINGCentral A/C
  • sewerPublic Sewer
  • SubstructureBrick/Mortar
  • Disability FeaturesNone

Financial

  • Sales Price$385,000
  • Real Estate Tax $6,740/yr
  • Zoning RESIDENTIAL
View Virtual Tour
Rear of a raised ranch home with a deck and stairs overlooking a broad lawn.

Schedule a Showing

We would love to show you our beautiful property. Please select your preferred date and time below. An agent will be in touch shortly to confirm your appointment.

Schedule a Showing

We would love to show you our beautiful property. Please select your preferred date and time below. An agent will be in touch shortly to confirm your appointment.

Thank you for your interest in 1170 WOODMERE DRIVE Unit: , POTTSTOWN, PA 19464. We are reviewing your request and will be in touch shortly!

Mortgage Calculator

Estimate your monthly mortgage payment, including the principal and interest, property taxes, and HOA. Adjust the values to generate a more accurate rate.

All estimates are provided for informational purposes only. Actual amounts may vary.
$0,000 Your Payment 20 15 65
$0,000 Your Payment

Work With Us

When you work with The Glen Russell Team, you gain access to exclusive programs and client-focused benefits designed to help you succeed with confidence. From flexible commission options and complimentary home staging guidance to industry-leading guarantees like the Guaranteed Sale Program and 18-Month Buy Back Guarantee, every service is built around delivering peace of mind and exceptional results. Our commitment is simple: provide a seamless real estate experience backed by proven expertise, innovative solutions, and outstanding customer care.

Follow Us on Instagram