Leave a Message

Thank you for your message. We will be in touch with you shortly.

1602 FOXMEADOW CIRCLE
SEE ALL PHOTOS
1602 FOXMEADOW CIRCLE
Sold

1602 FOXMEADOW CIRCLE

1602 FOXMEADOW CIRCLE, ROYERSFORD, PA 19468

$299,900
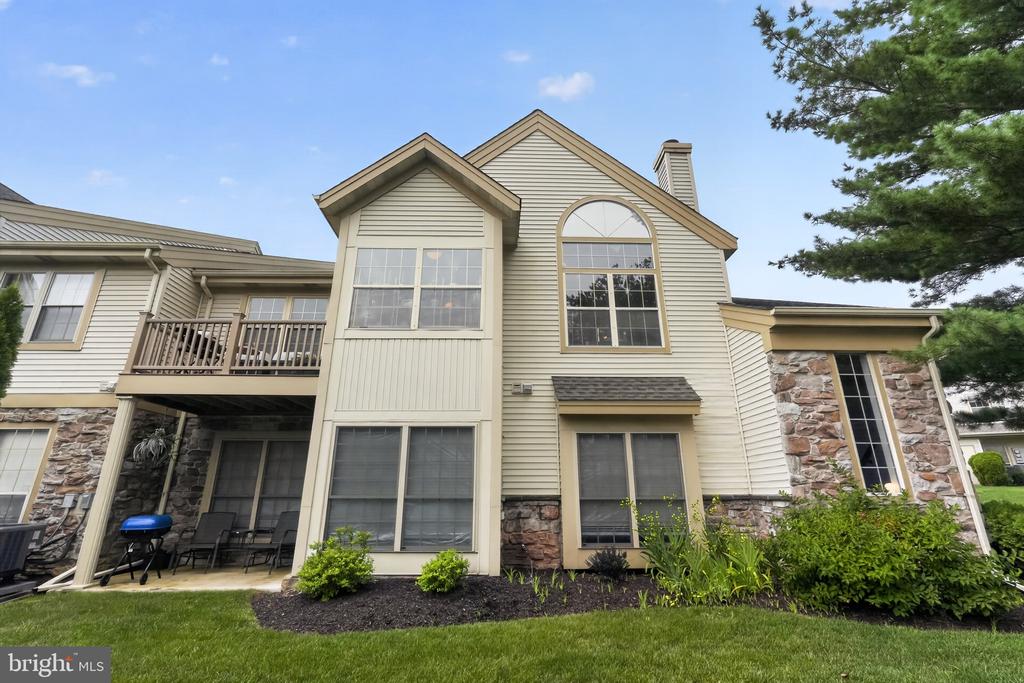
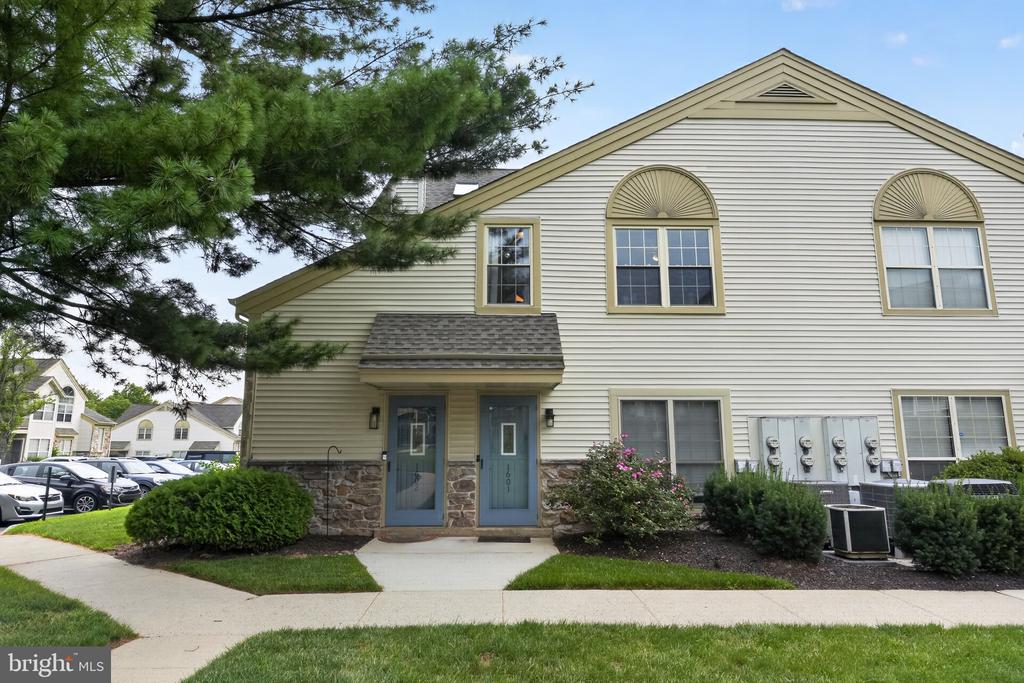
Welcome to Montgomery Brooke, one of Royersford's most desirable condominium communities, located in the highly acclaimed Spring-Ford Area School District! This beautifully maintained second-floor condominium offers the perfect blend of comfort, style, and convenience in a mature, well-established neighborhood with attractive landscaping, sidewalks, and easy access to shopping, dining, major commuting routes, and local parks.
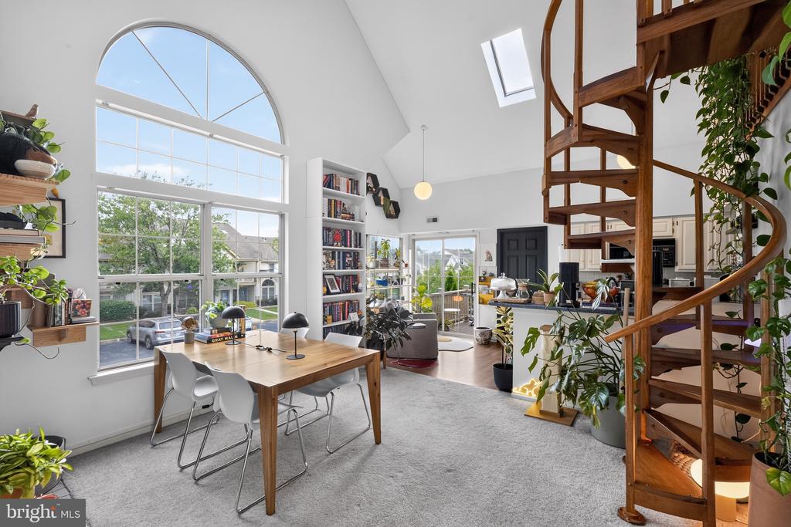
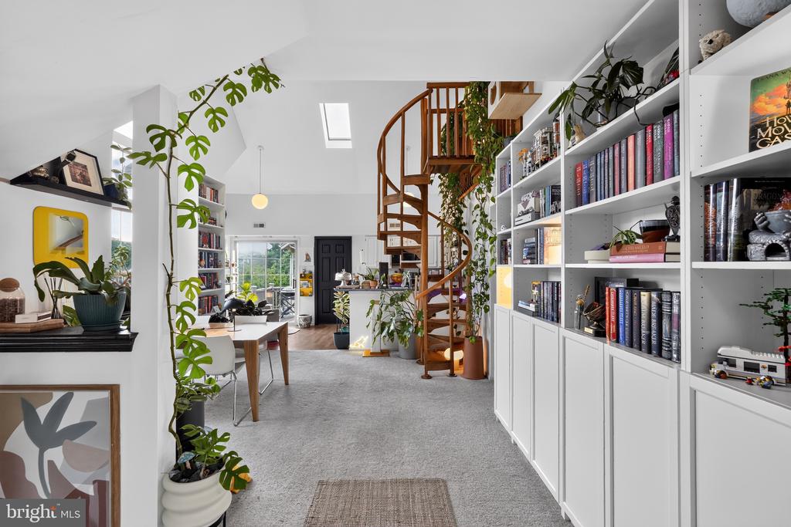
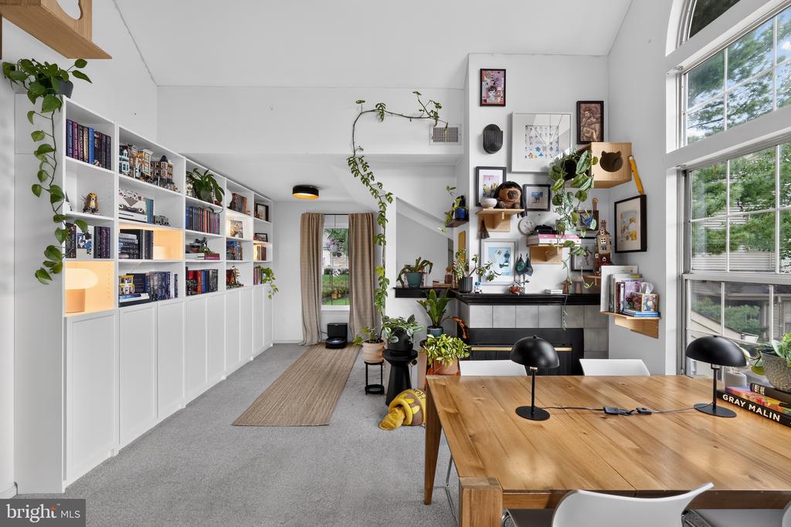
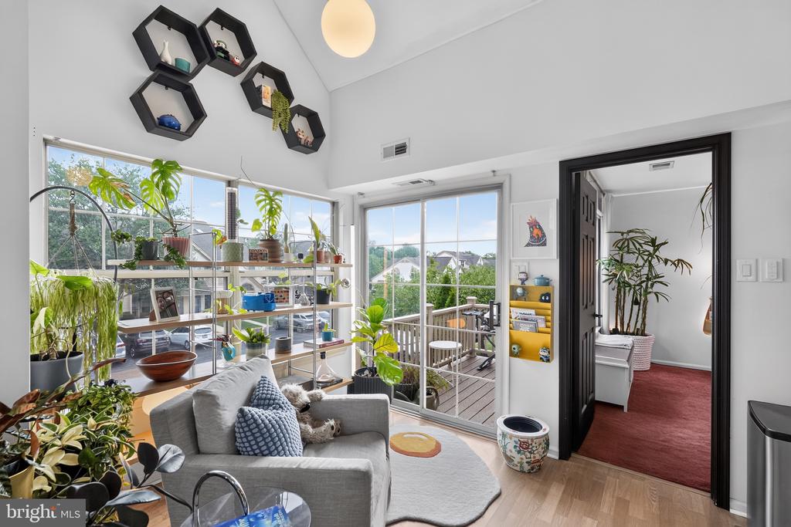
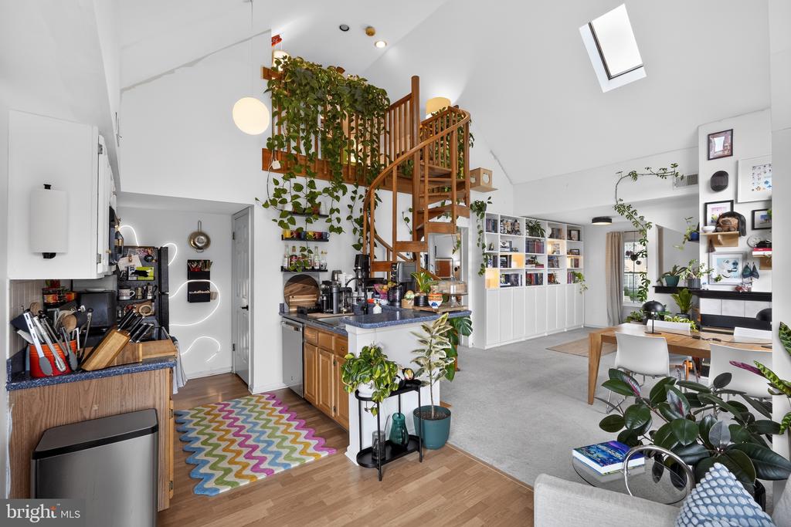
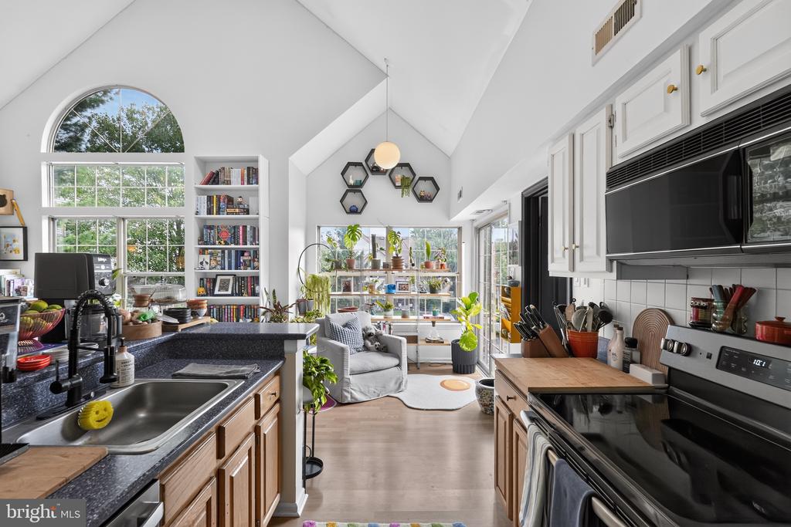
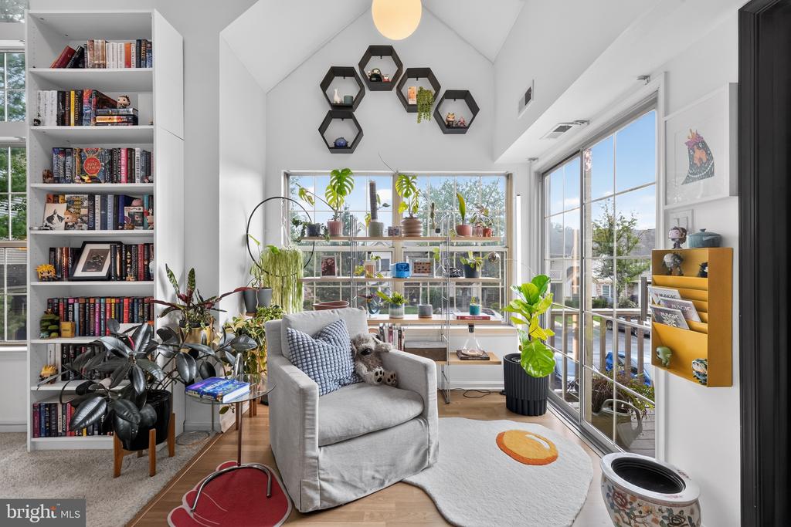
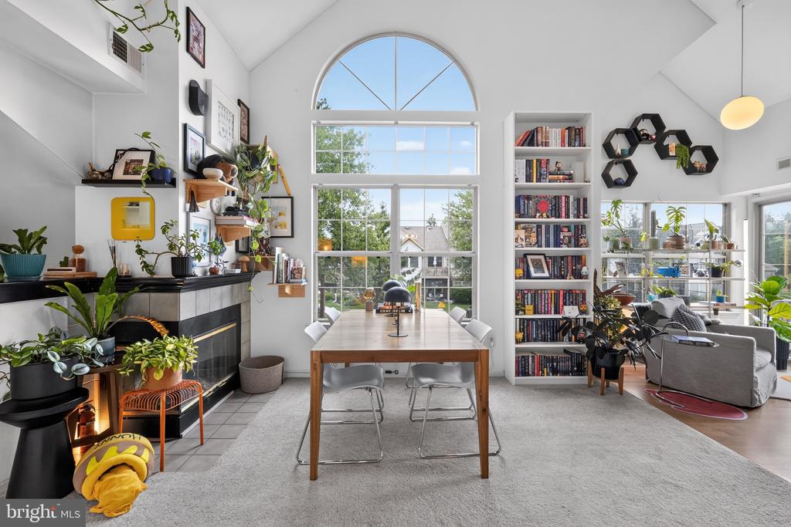
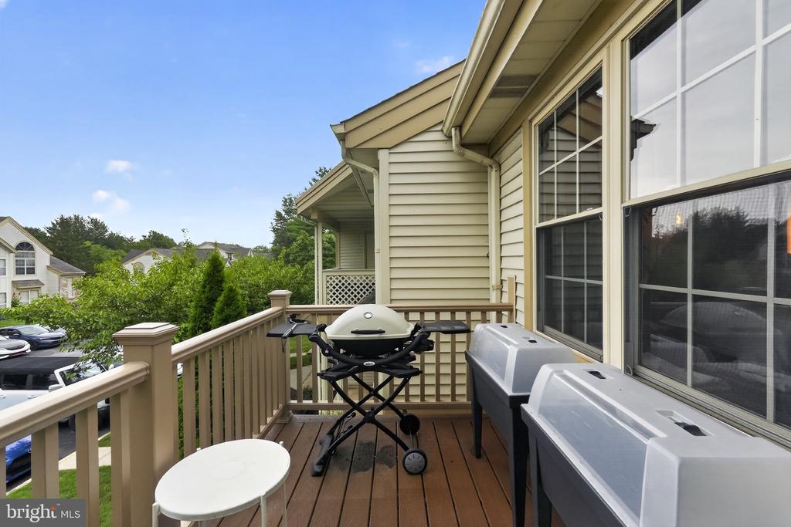
A private first-floor entrance welcomes you home before leading upstairs to a bright and airy living space featuring soaring vaulted ceilings and an abundance of natural light. The open-concept living and dining areas create an inviting atmosphere for both everyday living and entertaining, while the adjoining deck provides the perfect place to enjoy your morning coffee or unwind at the end of the day.
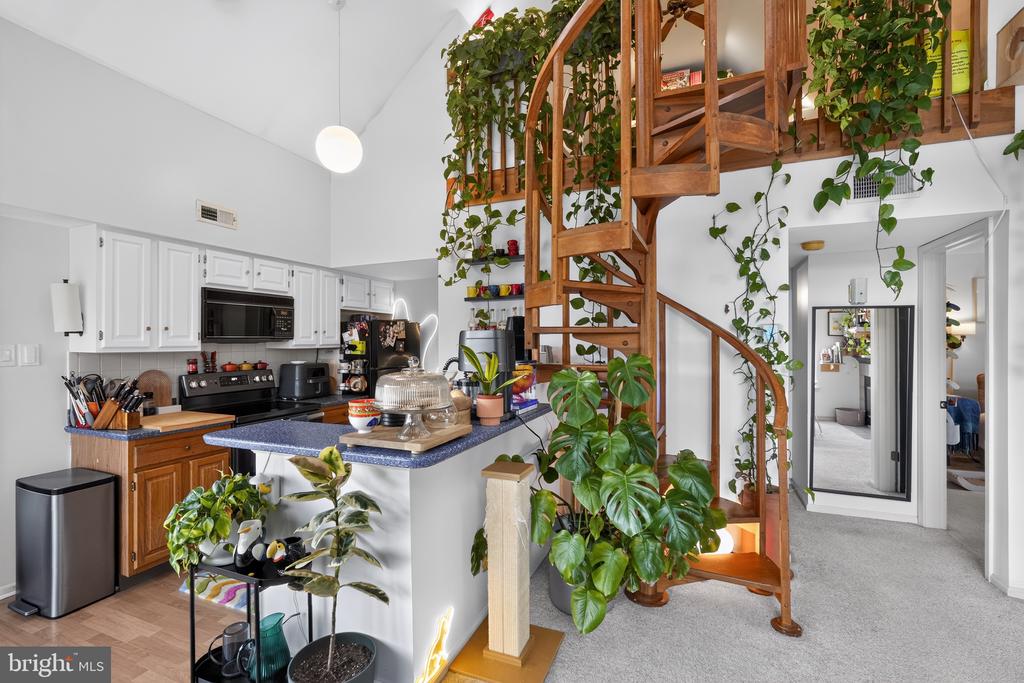
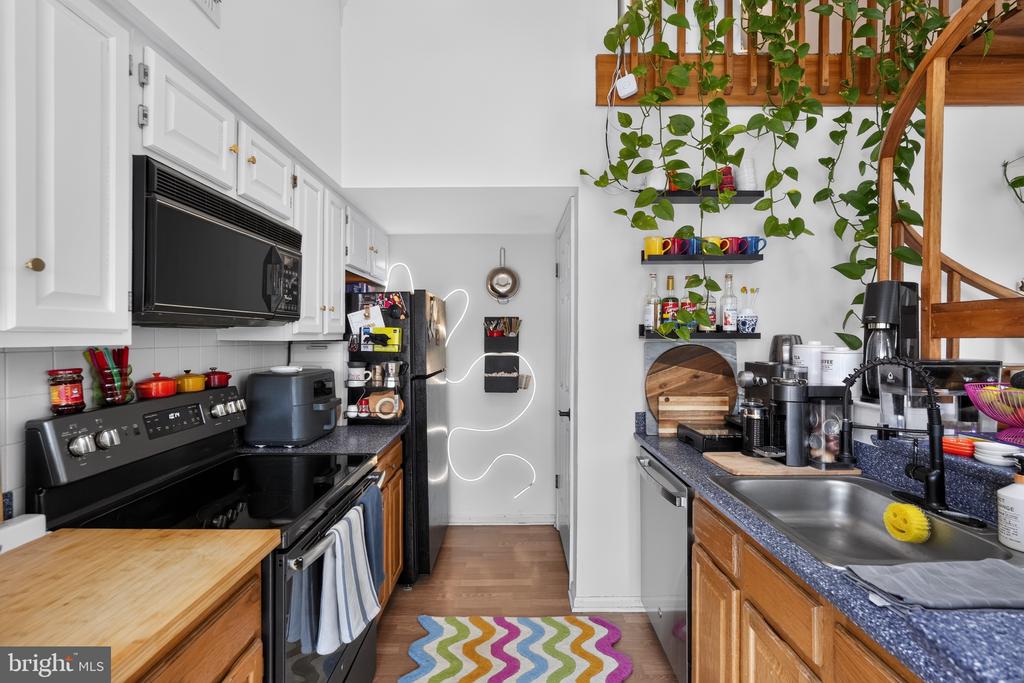
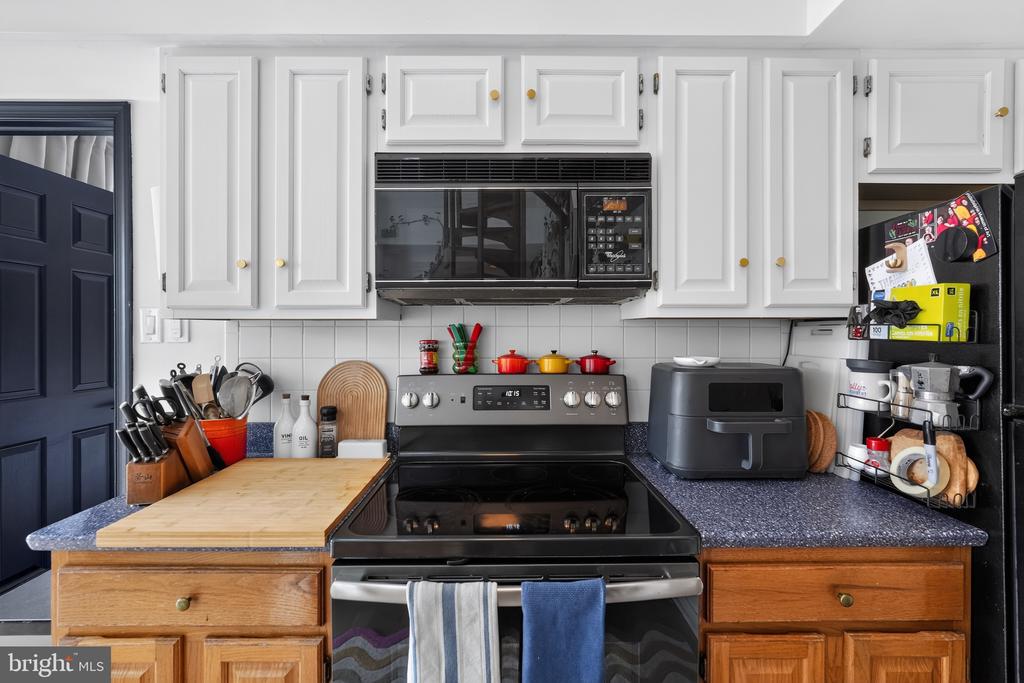
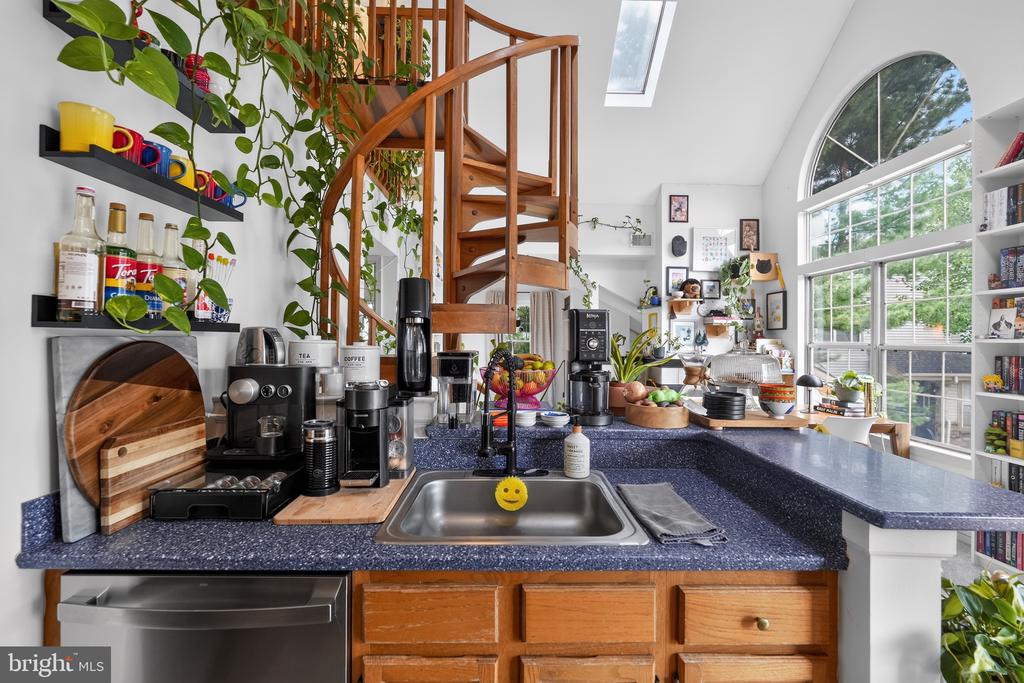
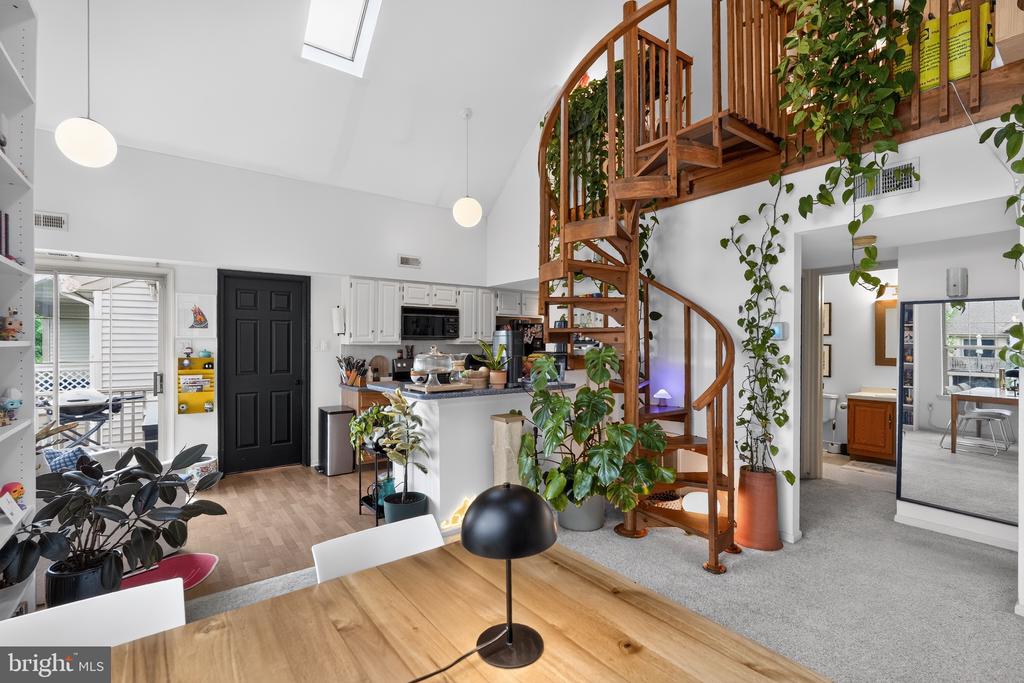
The kitchen offers generous cabinet and countertop space, a breakfast bar overlooking the main living area, and a functional layout that keeps everything within easy reach.
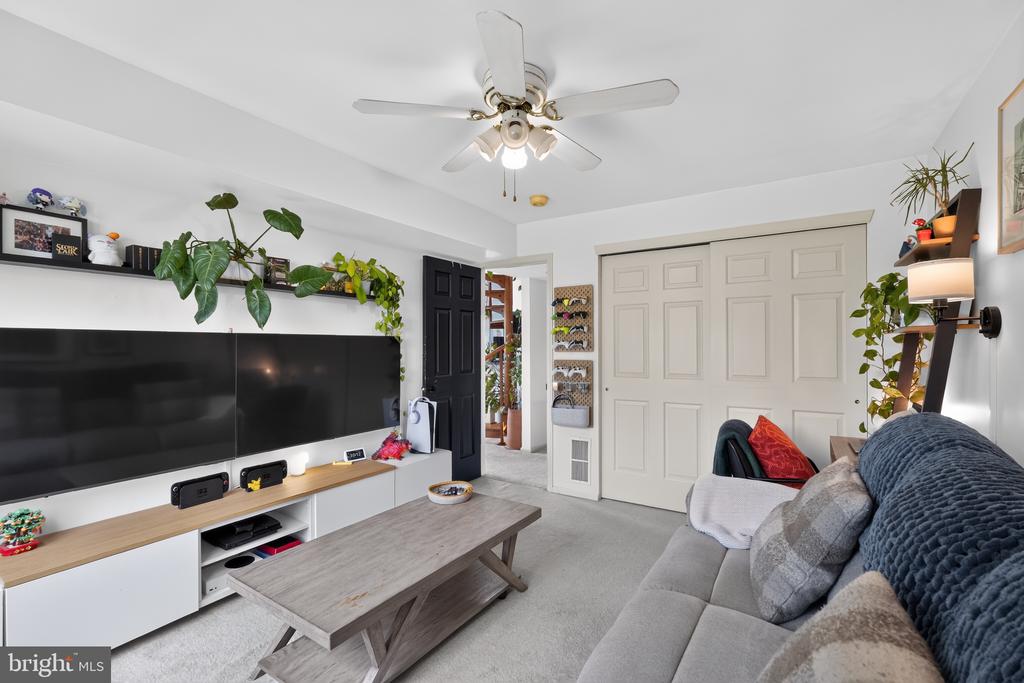
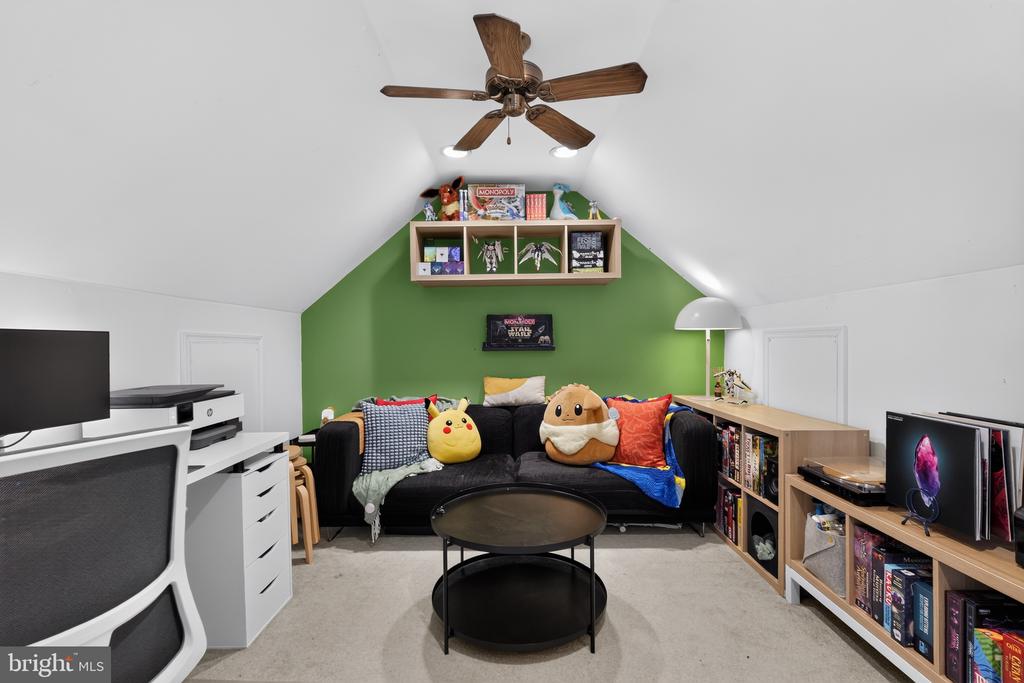
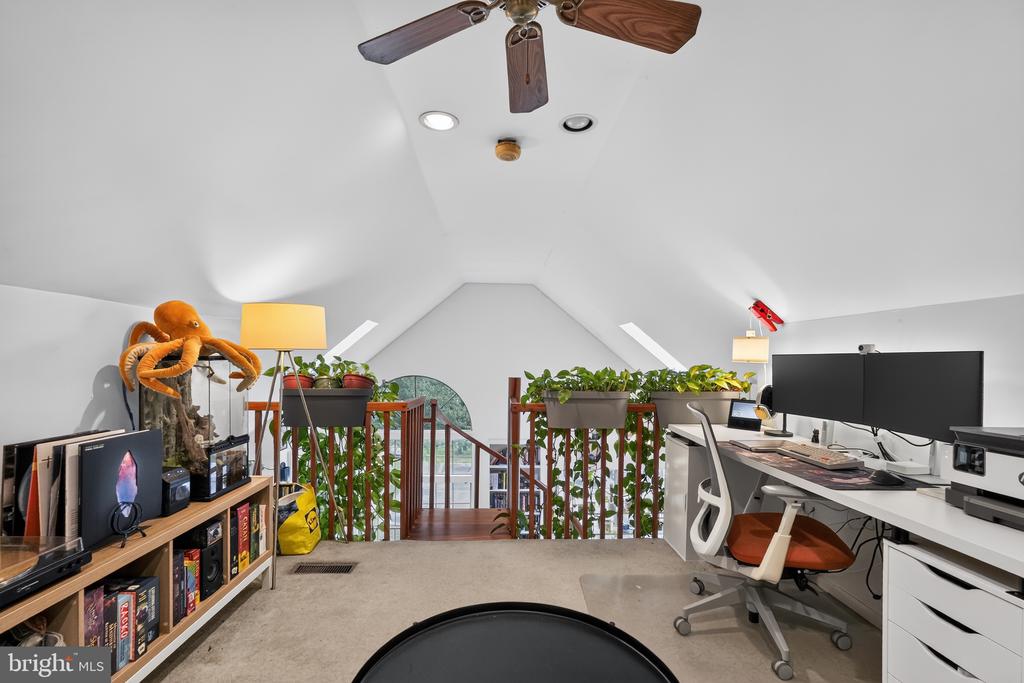
One of the home's most distinctive features is the stunning wood spiral staircase, which serves as both a beautiful architectural focal point and a gateway to the expansive loft above. Overlooking the main living area, this versatile bonus space significantly expands the home's functionality and can easily serve as a home office, guest room, media room, or hobby space. The loft offers endless possibilities to customize the space to fit your lifestyle while maintaining the open, airy feel of the home.
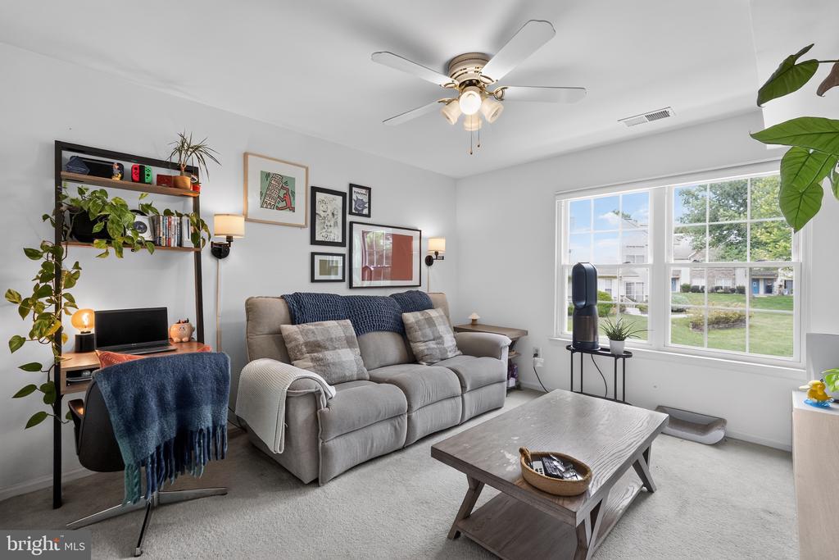
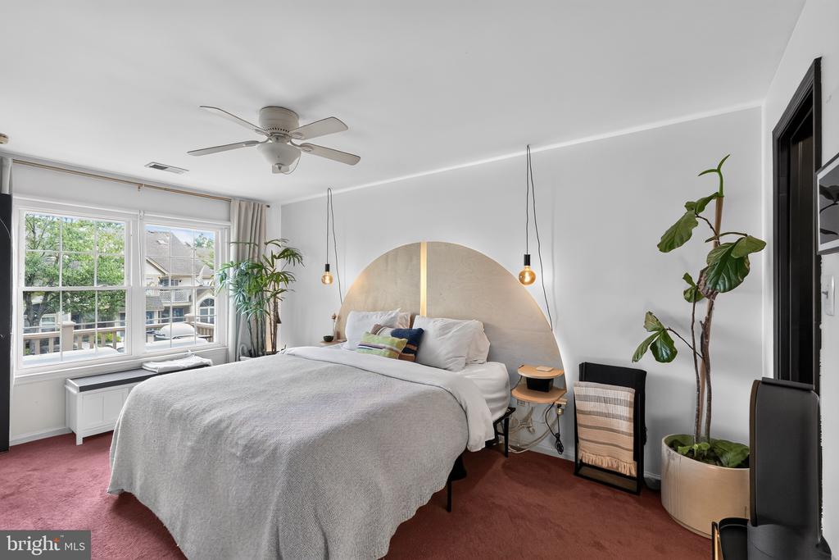
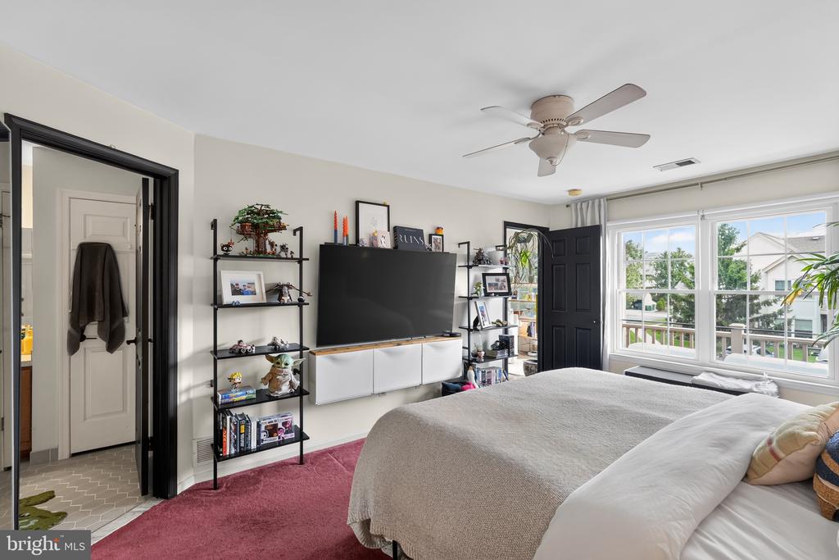
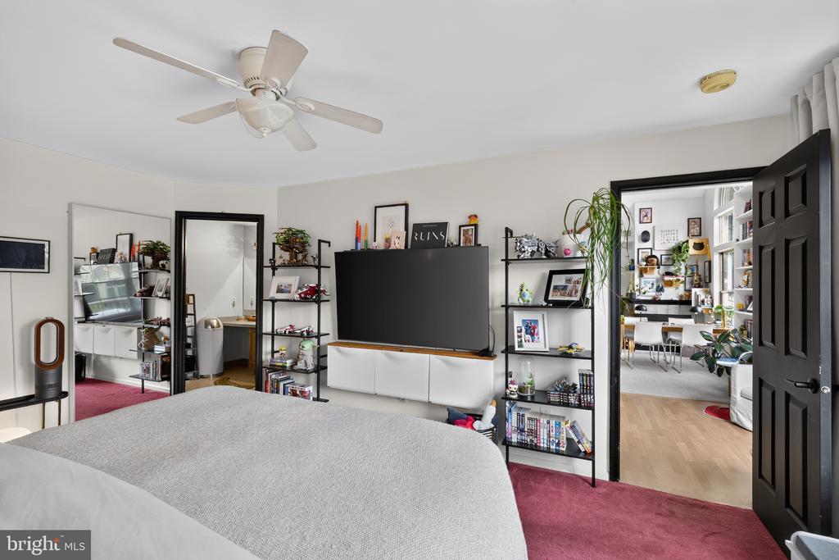
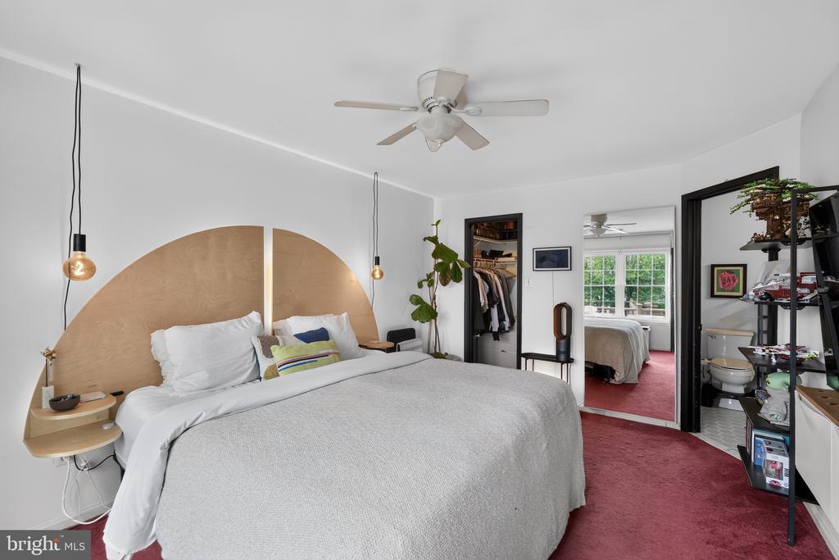
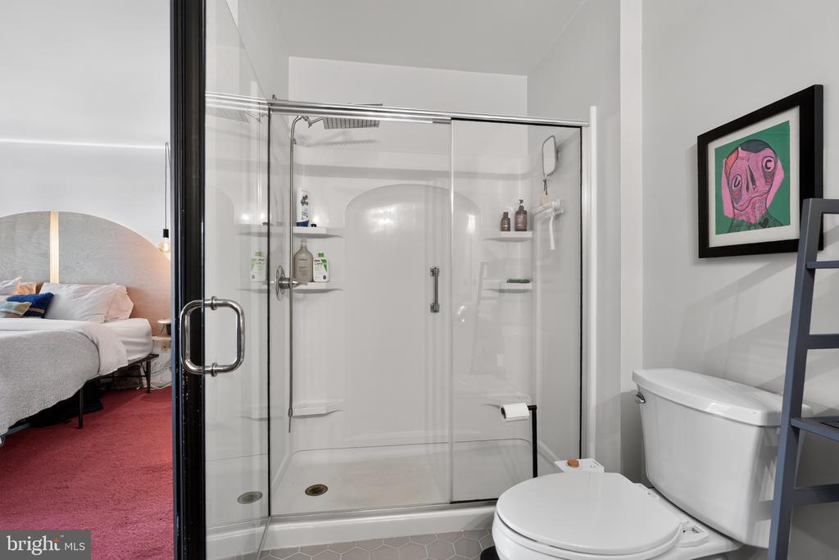
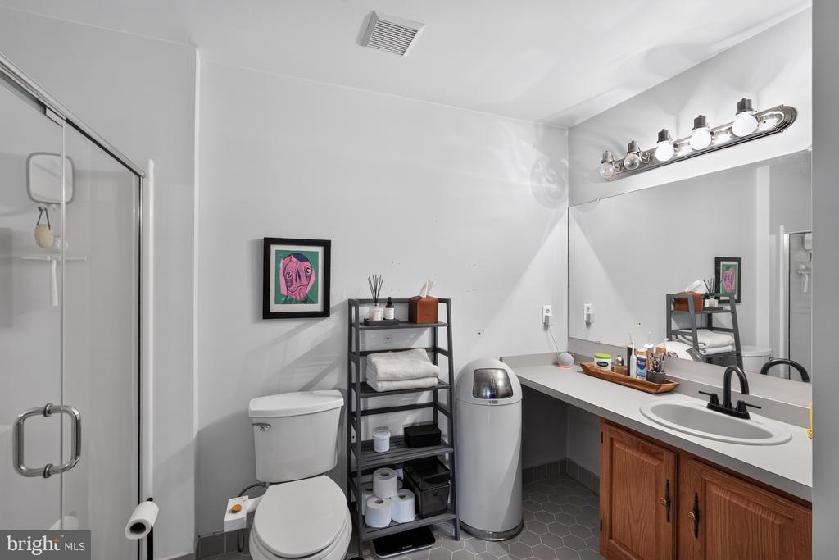
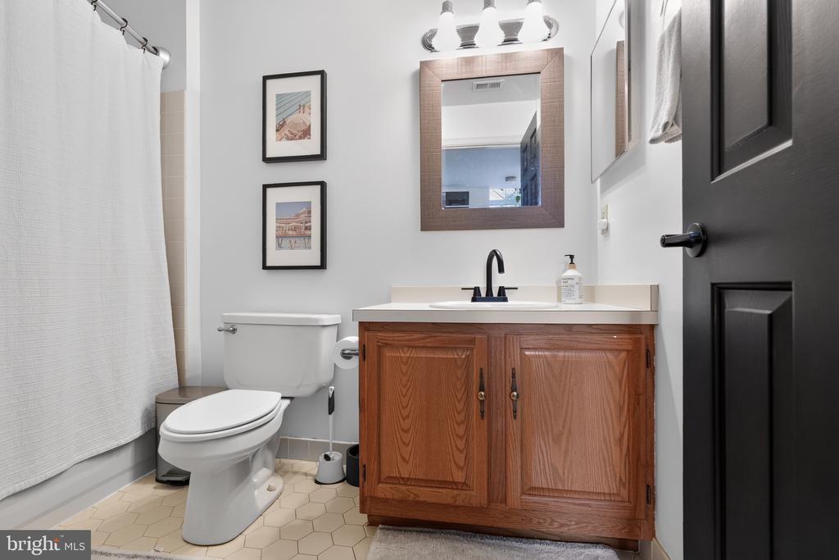
The spacious primary suite features a large bedroom, walk-in closet space, and a private full bath. A second generously sized bedroom is conveniently located near the hall full bath. A full-size laundry area is located in the hall. **HEATER, AIR CONDITIONER, and HOT WATER HEATER replaced in 2024!** And another BONUS!!! SELLER REPLACING CARPET on MAIN FLOOR PRIOR TO CLOSING.
The Montgomery Brooke Condominium Association provides exceptional value by handling many of the responsibilities of homeownership, allowing you to enjoy a truly low-maintenance lifestyle. The association maintains the exterior of the buildings, beautifully landscaped common grounds, water, sewer, and trash services, while also providing professional management of the community. Residents can take advantage of outstanding amenities, including a community in-ground swimming pool and pickleball/tennis courts, creating the perfect balance of recreation and convenience. Whether you're a busy professional, looking to downsize, or simply seeking worry-free living, Montgomery Brooke offers the ideal combination of comfort, amenities, and peace of mind.

2
beds

2
baths

1,186 Sq.Ft. LIVING AREA

1,186 Sq.Ft. lot

Emily Olson

Emily Olson

Features & Amenities

Interior

  • total bedrooms2
  • Total bathrooms2
  • full bathrooms2
  • Laundry room Dryer In Unit, Washer In Unit
  • APPLIANCES Built-In Microwave, Dishwasher, Oven/Range - Electric, Refrigerator, Washer, Dryer - Electric

Area & Lot

  • Status Sold
  • Date Sold September 11, 2026
  • Living Area1,186 Sq.Ft.
  • Total Area1,186 Sq.Ft.
  • Lot Area1,186 Sq.Ft.
  • MLS® IDPAMC2190702
  • TypeResidential
  • YEAR BUILT1991
  • NeighborhoodRoyersford
  • Architecture StylesContemporary
  • High SchoolSPRING-FORD SENIOR
  • School DistrictSPRING-FORD AREA

Exterior

  • STORIES2
  • water SourcePublic
  • PoolYes - Community
  • roofAsphalt
  • parkingParking Lot
  • HEAT TYPEHeat Pump - Electric Back Up
  • AIR CONDITIONINGCentral A/C
  • sewerPublic Sewer
  • Disability FeaturesNone
  • HOA AmenitiesClub House, Pool - Outdoor, Tennis Courts

Financial

  • Sales Price$299,900
  • Real Estate Tax $3,565/yr
  • Zoning 1201 RES GARDEN TYPE COND

Work With Us

When you work with The Glen Russell Team, you gain access to exclusive programs and client-focused benefits designed to help you succeed with confidence. From flexible commission options and complimentary home staging guidance to industry-leading guarantees like the Guaranteed Sale Program and 18-Month Buy Back Guarantee, every service is built around delivering peace of mind and exceptional results. Our commitment is simple: provide a seamless real estate experience backed by proven expertise, innovative solutions, and outstanding customer care.

Follow Us on Instagram