Leave a Message

Thank you for your message. We will be in touch with you shortly.

18 MILLSTONE LANE
18 MILLSTONE LANE
18 MILLSTONE LANE
18 MILLSTONE LANE
18 MILLSTONE LANE
18 MILLSTONE LANE
18 MILLSTONE LANE
18 MILLSTONE LANE
18 MILLSTONE LANE
18 MILLSTONE LANE
18 MILLSTONE LANE
18 MILLSTONE LANE
18 MILLSTONE LANE
18 MILLSTONE LANE
18 MILLSTONE LANE
18 MILLSTONE LANE
18 MILLSTONE LANE
18 MILLSTONE LANE
18 MILLSTONE LANE
SEE ALL PHOTOS
18 MILLSTONE LANE
18 MILLSTONE LANE
18 MILLSTONE LANE
18 MILLSTONE LANE
18 MILLSTONE LANE
18 MILLSTONE LANE
18 MILLSTONE LANE
18 MILLSTONE LANE
18 MILLSTONE LANE
18 MILLSTONE LANE
18 MILLSTONE LANE
18 MILLSTONE LANE
18 MILLSTONE LANE
18 MILLSTONE LANE
18 MILLSTONE LANE
18 MILLSTONE LANE
18 MILLSTONE LANE
18 MILLSTONE LANE
18 MILLSTONE LANE
Courtesy of EXP Realty, LLC
Sold

18 MILLSTONE LANE

18 MILLSTONE LANE, POTTSTOWN, PA 19465

$825,000
Welcome home to 18 Millstone Lane!

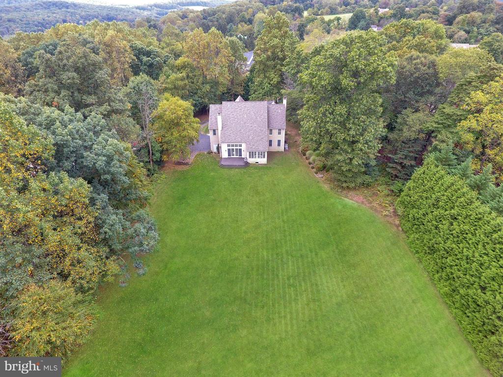
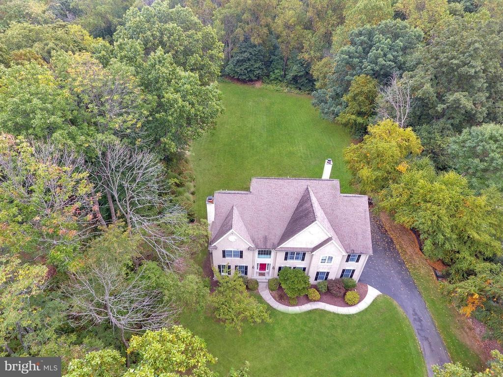
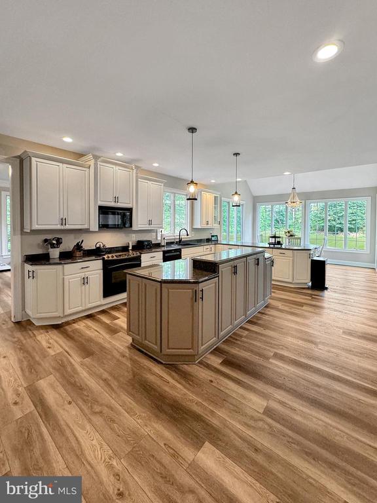
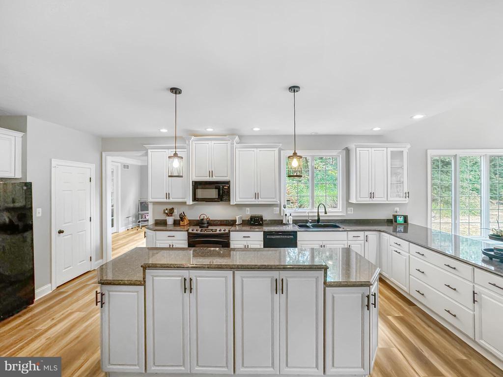
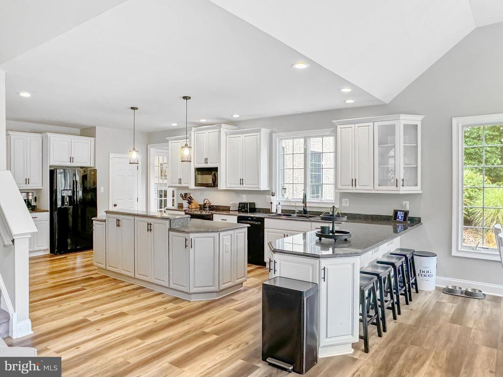
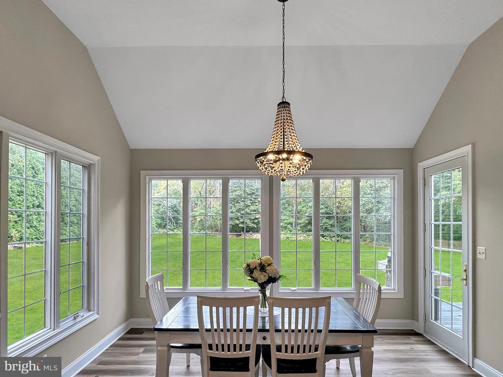
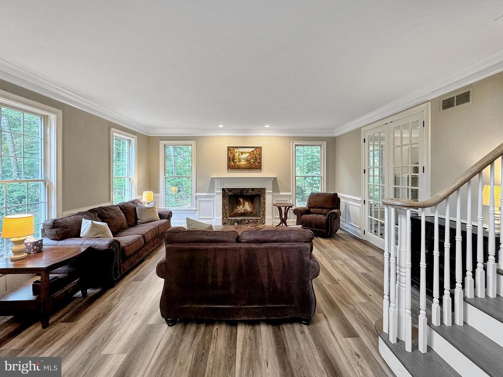
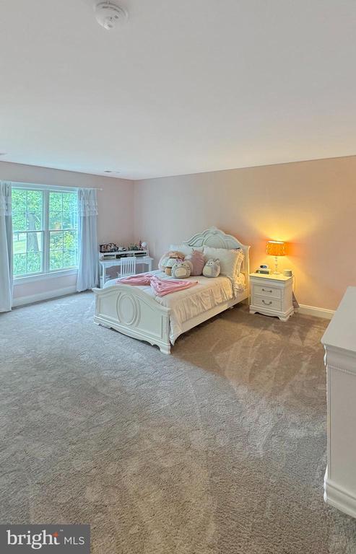
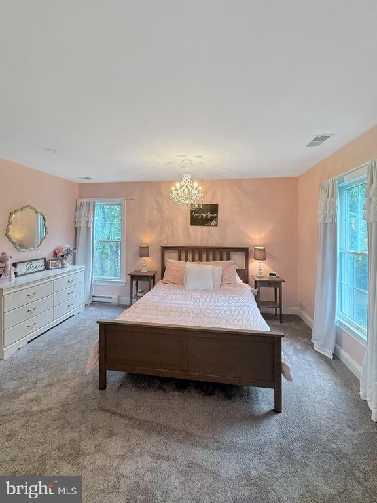
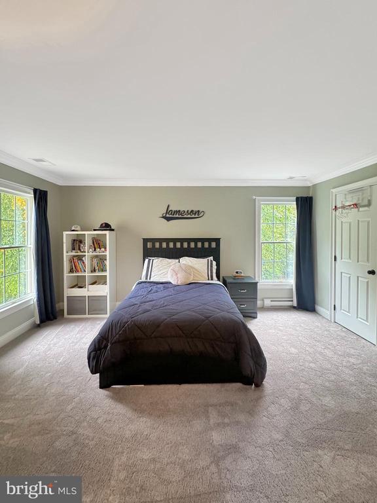
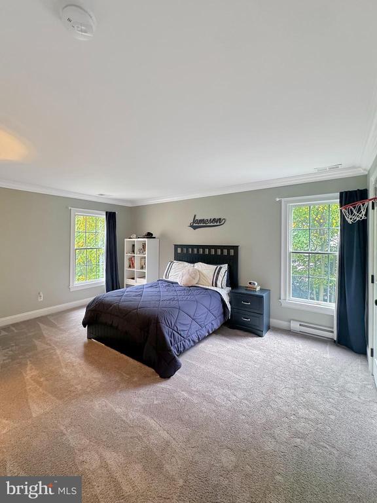
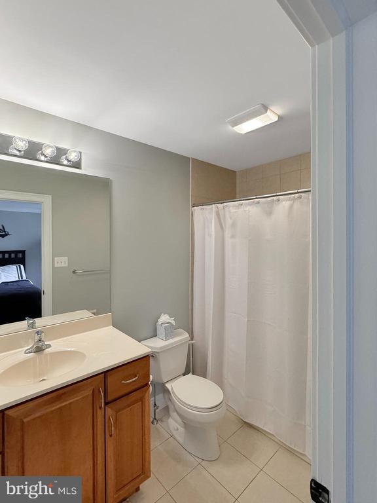
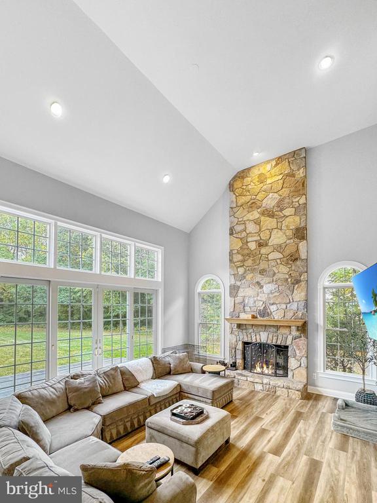
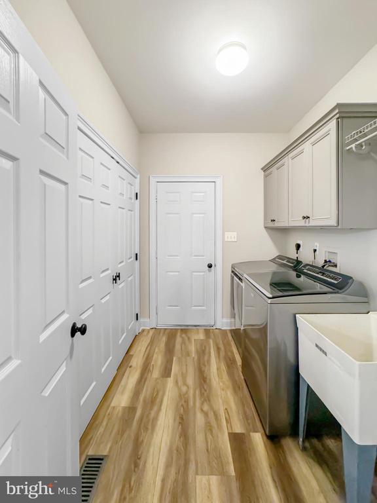
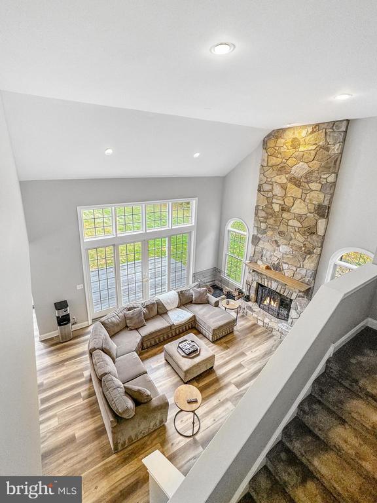
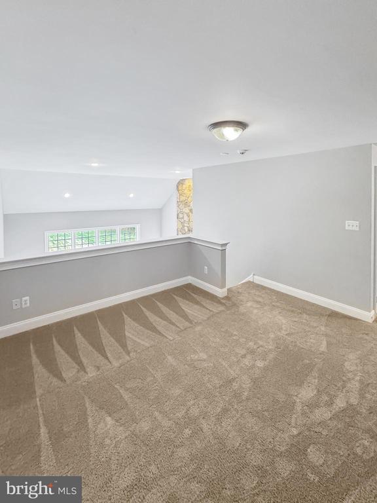
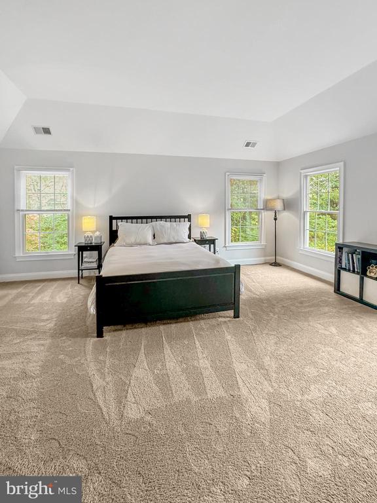
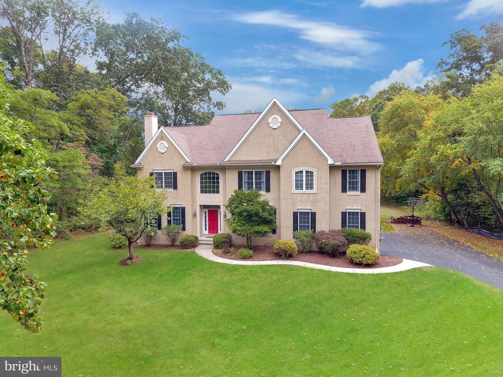
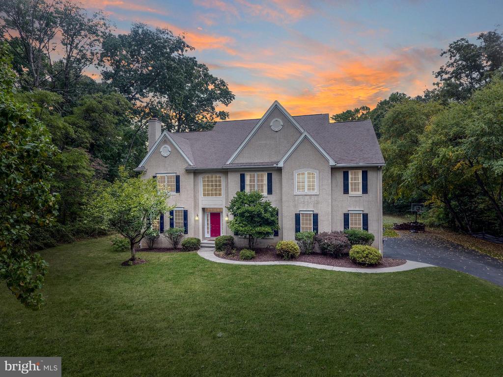
Step inside this stunning 4000+ sq. ft. McGill Home located in the prestigious community of Millstone Estates. This picturesque community is nestled in a quiet cul-de-sac of just sixteen homes in the rolling hills of Chester County. The home itself sits on 2+ private acres of scenic land, surrounded by mature trees and backs up to a 90-acre horse farm. This luxurious home boasts 4 bedrooms and 4 bathrooms. The grand foyer greets you with soaring ceilings, complete with chandelier and brand new luxury vinyl tile flooring all throughout the main level. Enter the home into the bright two-story foyer that opens up to a formal living room - complete with crown molding, wainscoting and elegant french doors to the formal dining room. To the other side of the two-story foyer you will be greeted by a large flex space which can be used as a guest room, game room, office, or play room - whatever your heart desires! As you continue towards the rear of the home, find a large powder room as well as a sizable mud/laundry room. The heart of this home is the beautiful, expansive kitchen which includes granite countertops, an enormous kitchen island full of cabinets for storage, and a breakfast bar overlooking the scenic backyard. Off the kitchen is a large family room with a gorgeous floor-to-ceiling stone fireplace surrounded by arched windows. Sliding glass doors lead to the serene outdoor deck overlooking the private backyard. Head up the back staircase to find an additional flex space - perfect for a reading nook or play room. To one side of the flex space you will be greeted with three spacious bedrooms. The large back bedroom is complete with a full en-suite bathroom. The other two sizable front bedrooms are joined by a large jack-and-jill bathroom. Venture down the upstairs hallway to enter the Primary Bedroom - a complete retreat! Off the primary bedroom you will find a large sitting room, walk-in closet and spa-like en suite bathroom complete with soaking tub, tray ceiling, dual vanities and linen closets. The location of this stunning home is minutes from St. Peter's Village, Hopewell Furnace, Crow's Nest Preserve and French Creek State Park. This home is not just a gorgeous place to live - it's a lifestyle. Luxury, privacy and craftsmanship come together to make this a one-of-a-kind estate. Schedule your showing today and prepare to fall in love with your new home!
4
beds

4
baths

4,062 Sq.Ft. LIVING AREA

2.09 Acres lot

Emily Olson

Emily Olson

Features & Amenities

Interior

  • total bedrooms4
  • Total bathrooms4
  • full bathrooms3
  • half bathroom1
  • Laundry room Main Floor
  • Flooring Tile/Brick, Carpet, Engineered Wood
  • Fireplace Marble, Stone
  • other interior Features Attic, Additional Stairway, Breakfast Area, Crown Moldings, Family Room Off Kitchen, Floor Plan - Open, Kitchen - Island, Pantry, Recessed Lighting, Bathroom - Soaking Tub, Wainscotting

Area & Lot

  • Status Sold
  • Date Sold November 8, 2024
  • Living Area4,062 Sq.Ft.
  • Total Area4,062 Sq.Ft.
  • Lot Area2.09 Acres
  • MLS® IDPACT2073854
  • TypeResidential
  • YEAR BUILT2004
  • Architecture StylesTraditional
  • View DescriptionTrees/Woods
  • Elementary SchoolFRENCH CREEK
  • Middle SchoolOWEN J ROBERTS
  • High SchoolOWEN J ROBERTS
  • School DistrictOWEN J ROBERTS

Exterior

  • STORIES3
  • water SourceWell
  • PoolNo Pool
  • roofShingle
  • parkingDriveway
  • HEAT TYPEForced Air
  • AIR CONDITIONINGCentral A/C
  • sewerOn Site Septic
  • SubstructureConcrete Perimeter
  • Disability FeaturesNone
  • security FeaturesSecurity System, Smoke Detector, Fire Detection System

Financial

  • Sales Price$825,000
  • Real Estate Tax $11,390/yr
  • Zoning RA
View Virtual Tour

Work With Us

When you work with The Glen Russell Team, you gain access to exclusive programs and client-focused benefits designed to help you succeed with confidence. From flexible commission options and complimentary home staging guidance to industry-leading guarantees like the Guaranteed Sale Program and 18-Month Buy Back Guarantee, every service is built around delivering peace of mind and exceptional results. Our commitment is simple: provide a seamless real estate experience backed by proven expertise, innovative solutions, and outstanding customer care.

Follow Us on Instagram