Leave a Message

Thank you for your message. We will be in touch with you shortly.

186 FREELAND DRIVE
Courtesy of EXP Realty, LLC
Sold

186 FREELAND DRIVE

186 FREELAND DRIVE, COLLEGEVILLE, PA 19426

$710,000
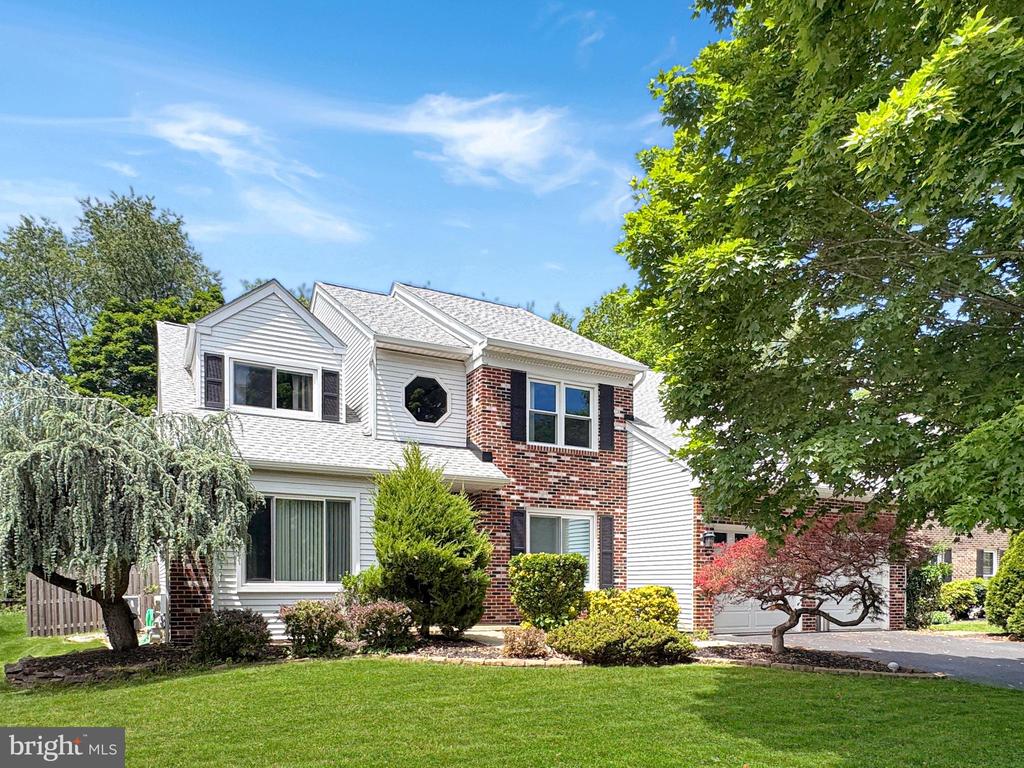
Welcome to 186 Freeland Drive in the desirable Collegeville Crossing community, right in the heart of Collegeville, PA! This spacious 4-bedroom, 4-bathroom home has a lot to offer -- from its convenient location to its generous living space, this home is sure to please!
Upon arrival you will notice this beautiful home's lush, mature landscaping! Enter inside the two-story foyer and you will discover a convenient office space - perfect for those who work from home! The living room flows seamlessly into the dining room, perfect for those who love to host! The main floor has a powder room and laundry room conveniently located off the kitchen & garage. The kitchen has a large island with granite countertops and additional storage, a beautiful bay window and opens up to a well-lit family room overlooking the backyard space. This peaceful, fenced-in backyard is complete with a patio -- perfect for entertaining friends and family, or simply relaxing and enjoying a quiet evening at home.
Upstairs you will be met with double doors to the primary bedroom. The primary boasts a large sitting room, as well as dual closets and an ensuite bathroom complete with dual vanity sinks, soaking tub and standup shower. In addition, the primary bathroom skylight provides lots of natural light! The upstairs is complete with three other generously-sized bedrooms and a sun-drenched full hall bath.
Head down to the lower level to find a finished basement which adds even more functional space -- including an additional room that can serve as a guest room, playroom, fitness area, or flex space to suit the needs of any family! With its desirable location, versatile floor place, and the option to add your own personal touch, this home presents an exceptional opportunity to create the space you've always envisioned! Do not miss your chance to call this Collegeville Crossing gem your own!

4
beds

4
baths

3,638 Sq.Ft. LIVING AREA

9,800 Sq.Ft. lot

Glen Russell

Glen Russell

Emily Olson

Emily Olson

Features & Amenities

Interior

  • total bedrooms4
  • Total bathrooms4
  • full bathrooms2
  • half bathrooms2
  • Laundry room Main Floor
  • APPLIANCES Built-In Microwave, Dishwasher, Dryer, Oven - Self Cleaning, Refrigerator, Washer
  • other interior Features Breakfast Area, Ceiling Fan(s), Floor Plan - Traditional

Area & Lot

  • Status Sold
  • Date Sold August 5, 2026
  • Living Area3,638 Sq.Ft.
  • Total Area3,638 Sq.Ft.
  • Lot Area9,800 Sq.Ft.
  • MLS® IDPAMC2181402
  • TypeResidential
  • YEAR BUILT1989
  • NeighborhoodCollegeville
  • Architecture StylesColonial
  • School DistrictPERKIOMEN VALLEY

Exterior

  • STORIES2
  • Garage Space2.0
  • water SourcePublic
  • PoolNo Pool
  • roofShingle
  • parkingAttached Garage, Driveway
  • HEAT TYPEForced Air
  • AIR CONDITIONINGCentral A/C
  • sewerPublic Sewer
  • SubstructureBlock
  • Disability FeaturesNone

Financial

  • Sales Price$710,000
  • Real Estate Tax $10,051/yr
  • Zoning GA
View Virtual Tour

Work With Us

When you work with The Glen Russell Team, you gain access to exclusive programs and client-focused benefits designed to help you succeed with confidence. From flexible commission options and complimentary home staging guidance to industry-leading guarantees like the Guaranteed Sale Program and 18-Month Buy Back Guarantee, every service is built around delivering peace of mind and exceptional results. Our commitment is simple: provide a seamless real estate experience backed by proven expertise, innovative solutions, and outstanding customer care.

Follow Us on Instagram