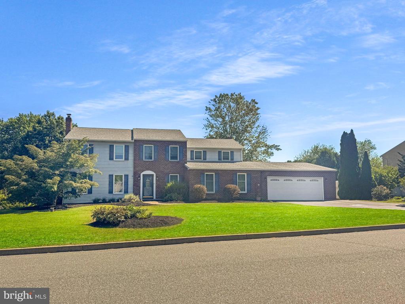
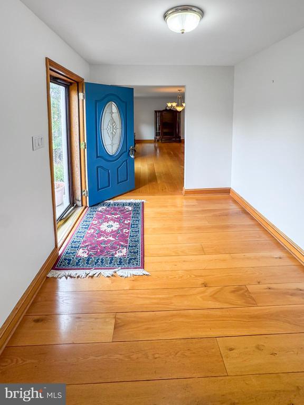
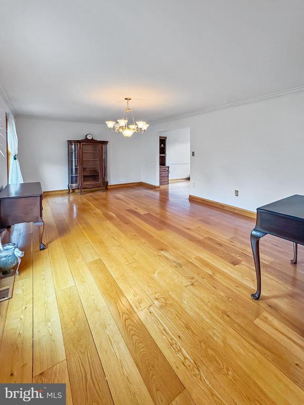
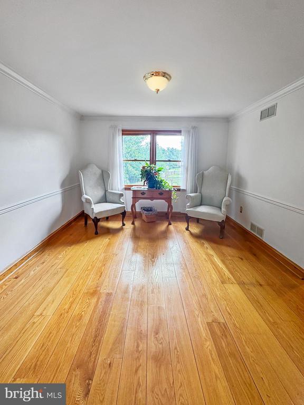
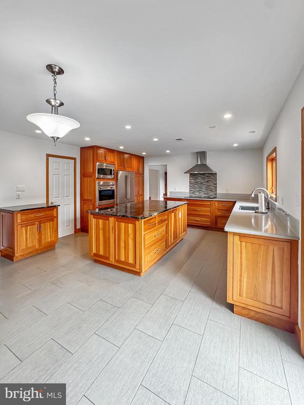
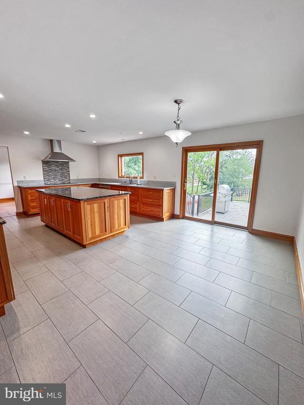
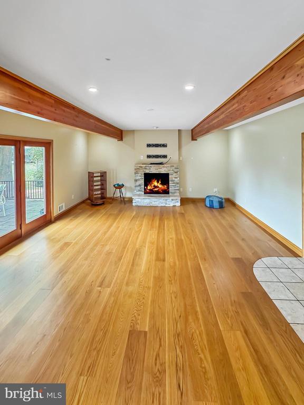
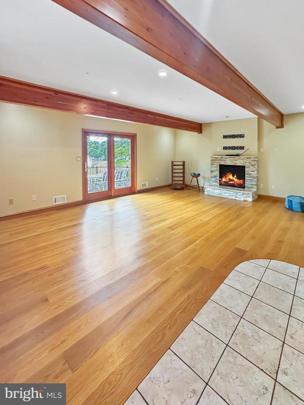
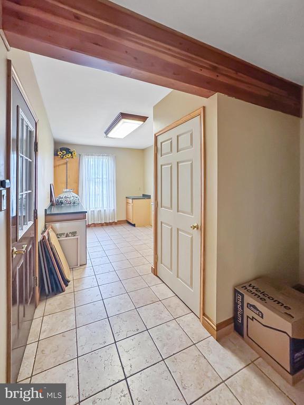
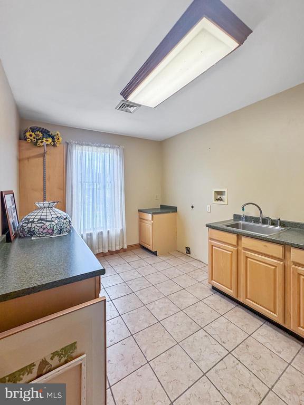
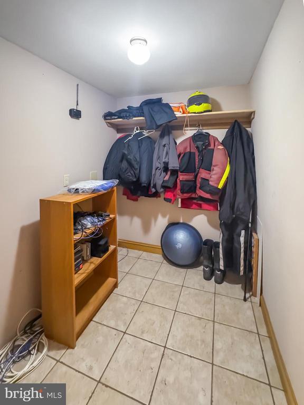
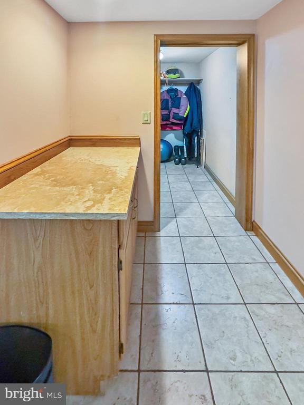
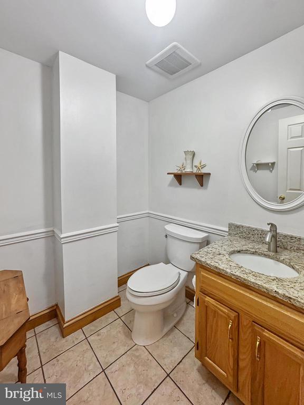
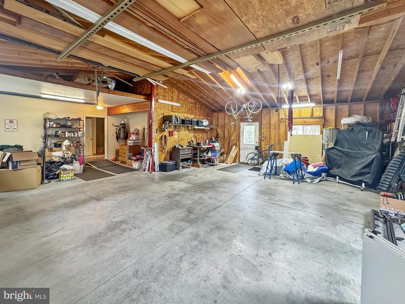
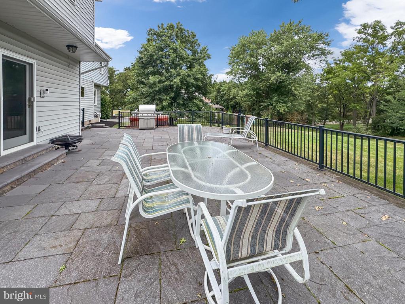
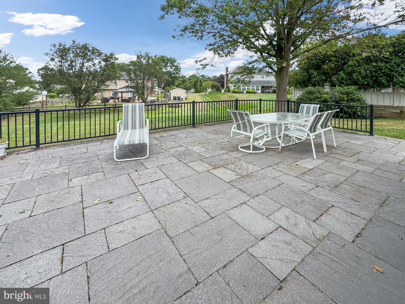
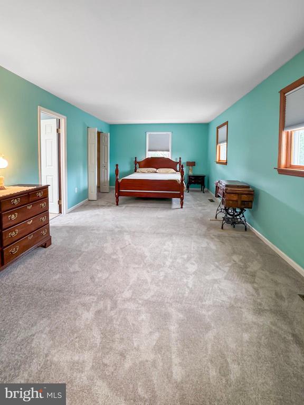
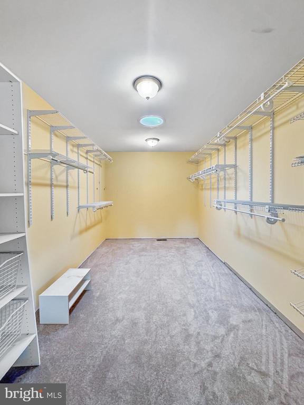
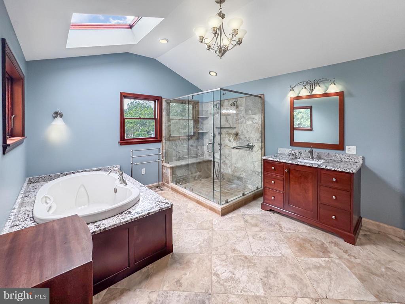
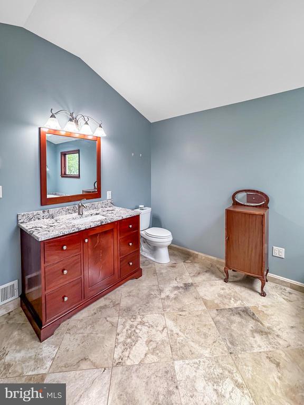
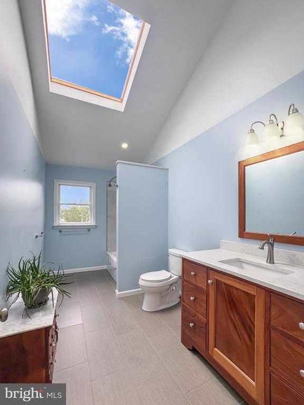
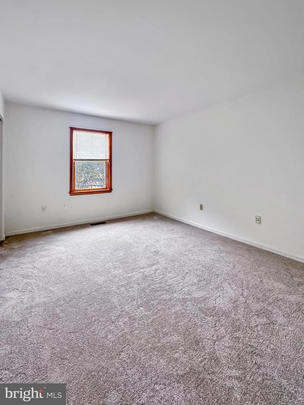
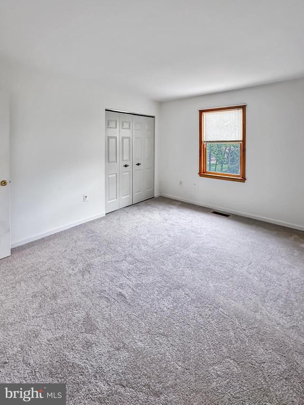
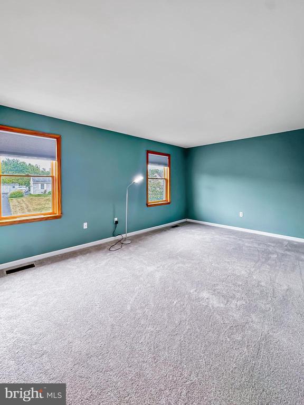
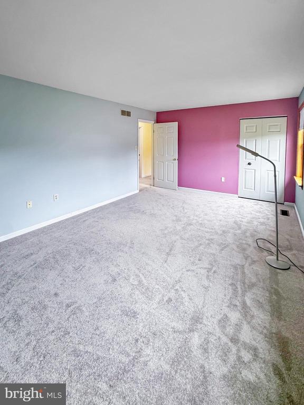
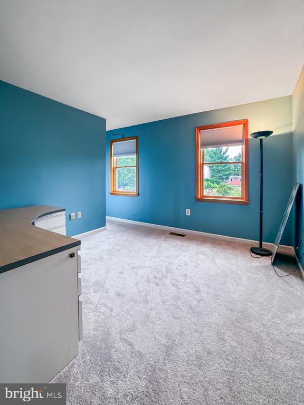
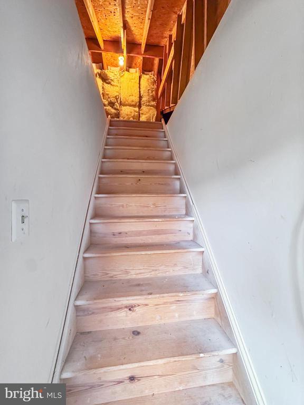
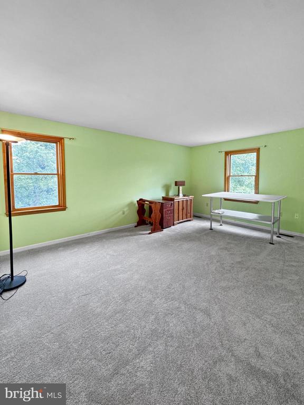
Welcome to 20 Eagle Ct! This beautifully-updated 4-bedroom, 3-bathroom colonial home is ready for its next chapter! Situated on a quiet cul-de-sac in the peaceful community of Winding Creek, this home has been thoughtfully updated with new carpeting and neutrally-painted walls. As you step inside, you'll be greeted by a bright foyer that truly sets the tone for this home's inviting layout. To your left, follow the stunning white oak hardwood floors that span throughout the first floor into a spacious living room, ideal for everyday use. Adjacent to the living room is a formal dining room complete with elegant crown molding -- a perfect spot for holiday gatherings or dinner parties. Continue through to the heart of the home, where the custom kitchen is sure to please! This spacious kitchen boasts natural cherry cabinetry with in-set doors and drawers with soft close hinges, two spacious pantries for extra storage space, sleek quartz countertops, modern appliances and a granite center island perfect for meal prep or casual seating. Gray porcelain tile flooring in the kitchen adds both an elegant touch and durability to the home. A cozy breakfast area sits next to the kitchen, with sliding patio doors that open to the backyard, seamlessly blending indoor and outdoor living. Off the kitchen is a warm and welcoming family room that features a stunning wood-burning, stone fireplace, beautiful wood beams, and French-style doors that lead to the 30' x 24' stone rear patio allowing for an abundance of natural light into the home. A sizable laundry room with tile flooring, a convenient storage room (both featuring pocket doors) and a powder room complete the first floor living space. The oversized 24x30 garage provides ample space for storing vehicles and much more. Head upstairs to find the primary suite which boasts a large walk-in closet with built-in sun tunnel, providing both sun and moonlight into the space! The remodeled and expanded primary en suite bathroom is sure to impress! This spacious bathroom features luxurious travertine tile floors with radiant heat, a sizable travertine walk-in shower with dual shower heads, and a soaking tub with air jets. Two separate mahogany vanities feature granite countertops, making the space both convenient and attractive. Three additional bedrooms create plenty of space for family and/or guests, as well as an office featuring a walk-up staircase to the attic. The full hallway bathroom has been remodeled and features porcelain tile, and another skylight for added daylight. This beautiful home was built with 2x6 construction, offering added durability. An opportunity for future expansion exists in the unfinished basement, or the space could be used for additional storage. Ideally located, this home combines the quiet of cul-de-sac living with the convenience of nearby schools, parks, shopping and major commuter routes. Don't miss your opportunity to make this beautiful home yours!! Showings begin Monday, August 25th!