Leave a Message

Thank you for your message. We will be in touch with you shortly.

21 MEADOW LANE
21 MEADOW LANE
21 MEADOW LANE
21 MEADOW LANE
21 MEADOW LANE
21 MEADOW LANE
21 MEADOW LANE
21 MEADOW LANE
21 MEADOW LANE
21 MEADOW LANE
21 MEADOW LANE
21 MEADOW LANE
21 MEADOW LANE
21 MEADOW LANE
21 MEADOW LANE
21 MEADOW LANE
21 MEADOW LANE
21 MEADOW LANE
21 MEADOW LANE
21 MEADOW LANE
21 MEADOW LANE
21 MEADOW LANE
21 MEADOW LANE
21 MEADOW LANE
21 MEADOW LANE
21 MEADOW LANE
21 MEADOW LANE
21 MEADOW LANE
21 MEADOW LANE
21 MEADOW LANE
21 MEADOW LANE
21 MEADOW LANE
21 MEADOW LANE
21 MEADOW LANE
21 MEADOW LANE
21 MEADOW LANE
21 MEADOW LANE
21 MEADOW LANE
SEE ALL PHOTOS
21 MEADOW LANE
21 MEADOW LANE
21 MEADOW LANE
21 MEADOW LANE
21 MEADOW LANE
21 MEADOW LANE
21 MEADOW LANE
21 MEADOW LANE
21 MEADOW LANE
21 MEADOW LANE
21 MEADOW LANE
21 MEADOW LANE
21 MEADOW LANE
21 MEADOW LANE
21 MEADOW LANE
21 MEADOW LANE
21 MEADOW LANE
21 MEADOW LANE
21 MEADOW LANE
21 MEADOW LANE
21 MEADOW LANE
21 MEADOW LANE
21 MEADOW LANE
21 MEADOW LANE
21 MEADOW LANE
21 MEADOW LANE
21 MEADOW LANE
21 MEADOW LANE
21 MEADOW LANE
21 MEADOW LANE
21 MEADOW LANE
21 MEADOW LANE
21 MEADOW LANE
21 MEADOW LANE
21 MEADOW LANE
21 MEADOW LANE
21 MEADOW LANE
21 MEADOW LANE
Sold

21 MEADOW LANE

21 MEADOW LANE, POTTSTOWN, PA 19465

$719,000
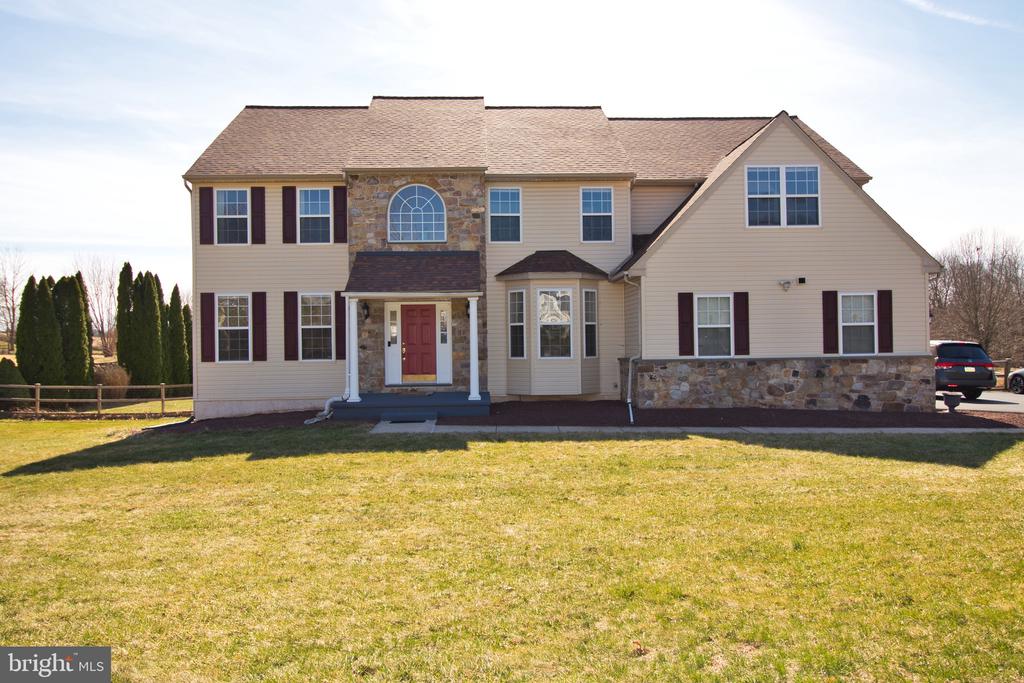
Welcome to 21 Meadow Lane in the desirable South Pottstown Coventry Mews neighborhood--a beautifully updated home offering modern upgrades, spacious living, and a family-friendly setting tucked away on a quiet cul-de-sac.
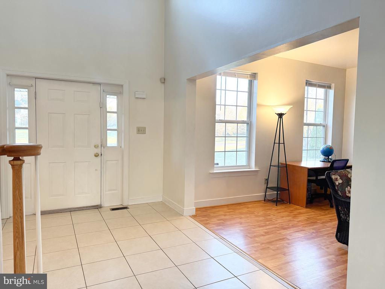
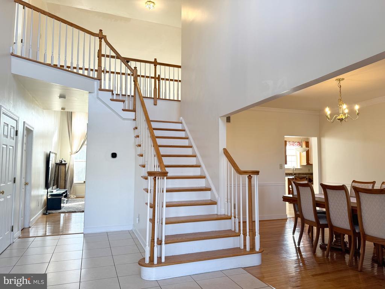
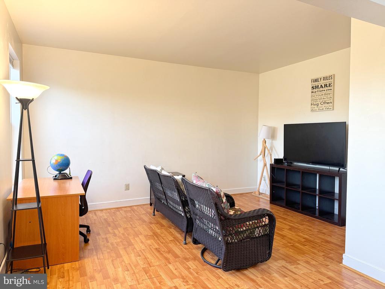
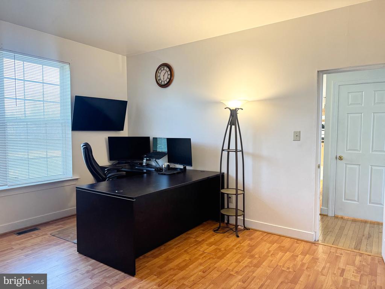
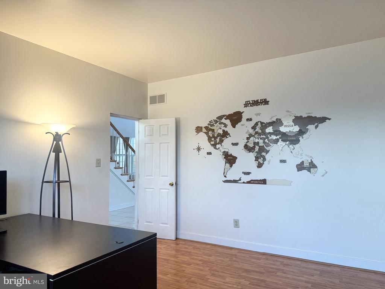
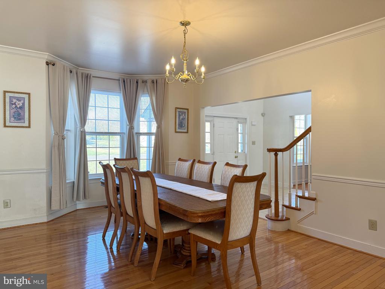
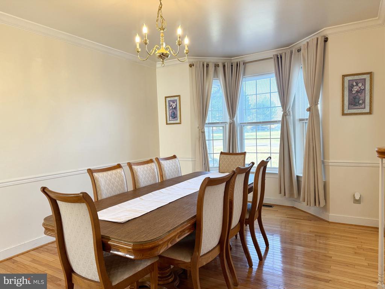
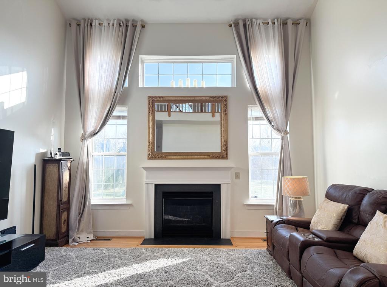
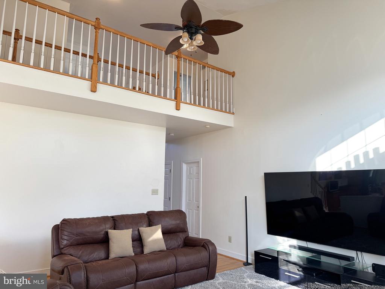
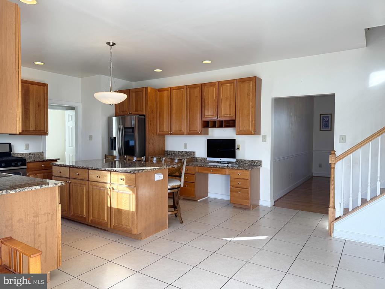
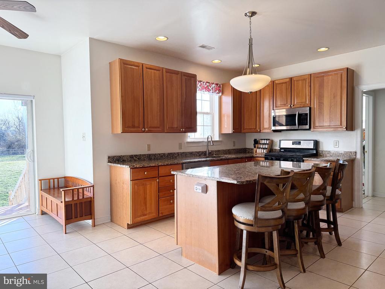
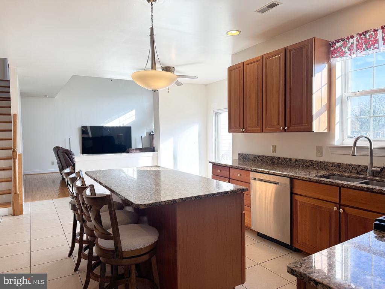
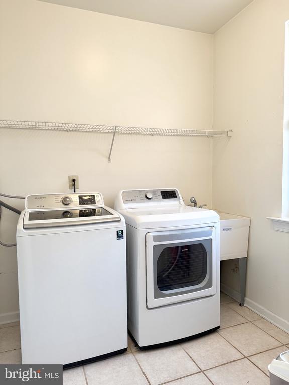
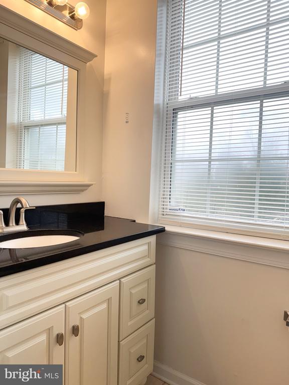
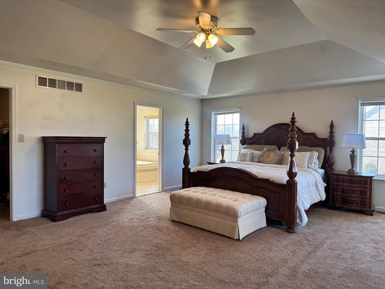
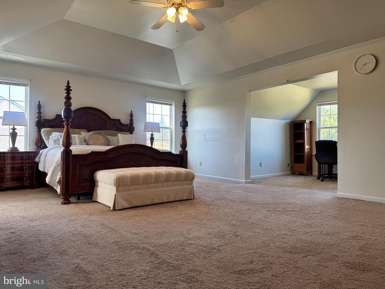
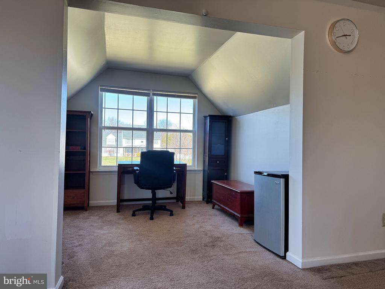
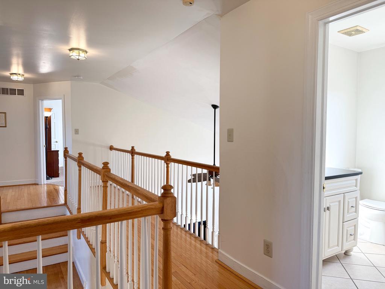
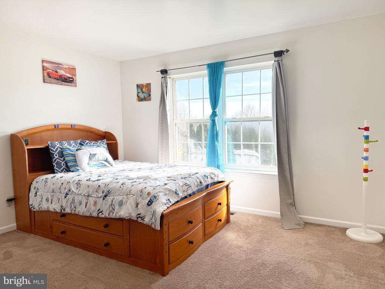
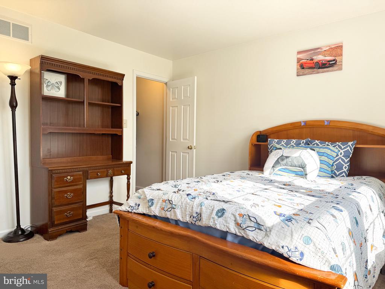
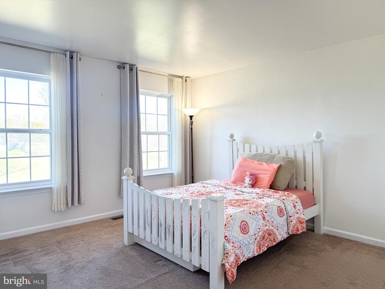
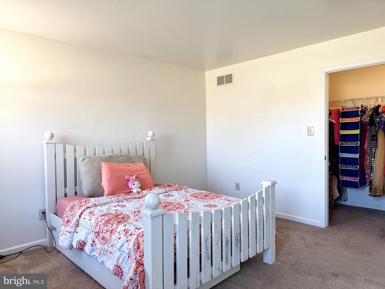
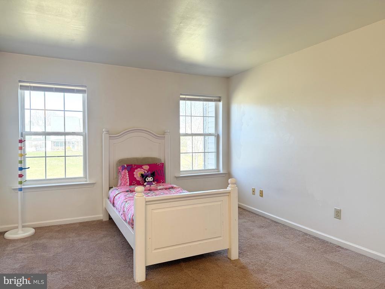
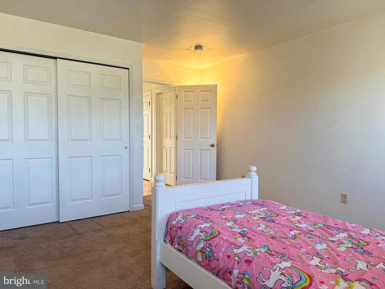
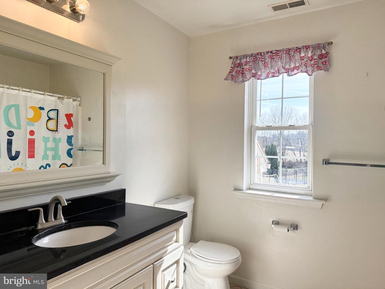
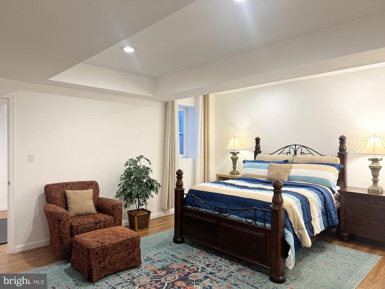
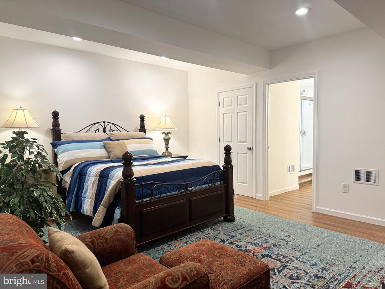
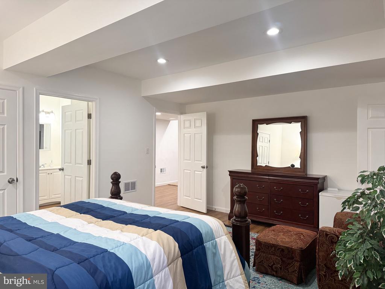
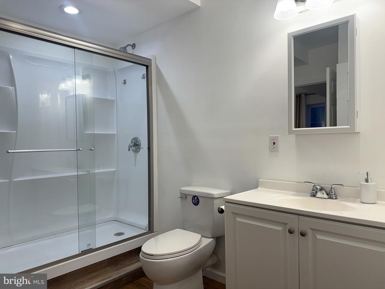
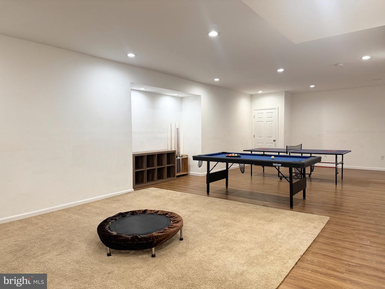
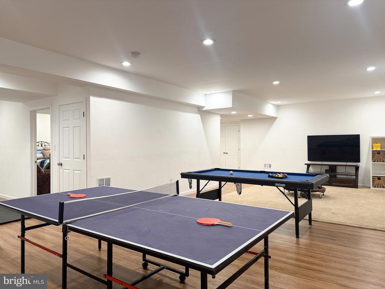
Offering a meticulous 5 bedroom, 3.5 bath, this home boasts generously sized bedrooms, including a spacious primary suite, along with a large finished basement (1190 finished square footage) perfect for entertaining, a home gym, winter play area for the children, or additional living space. A battery backup sump pump adds an extra layer of protection and reliability and a large storage area. Front and back butterfly staircases, eat-in kitchen with breakfast area, kitchen island and built-in desk. Formal dining room and two-story family room with gas fireplace. Professional office, living room, powder room, and laundry room on the first floor.
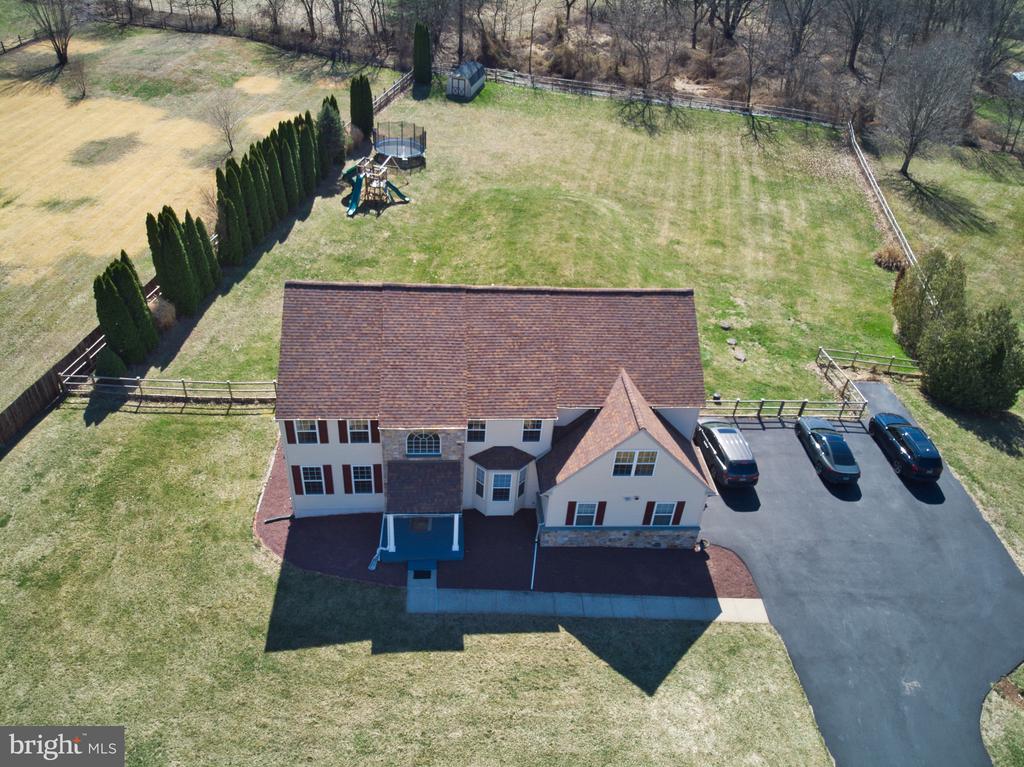
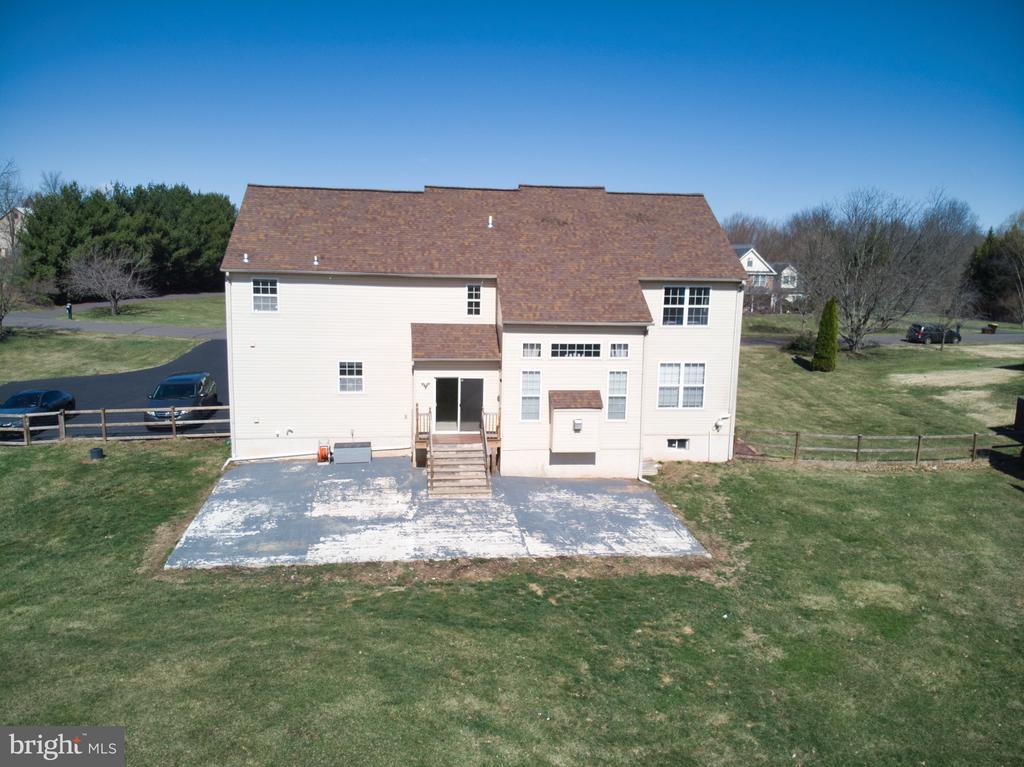
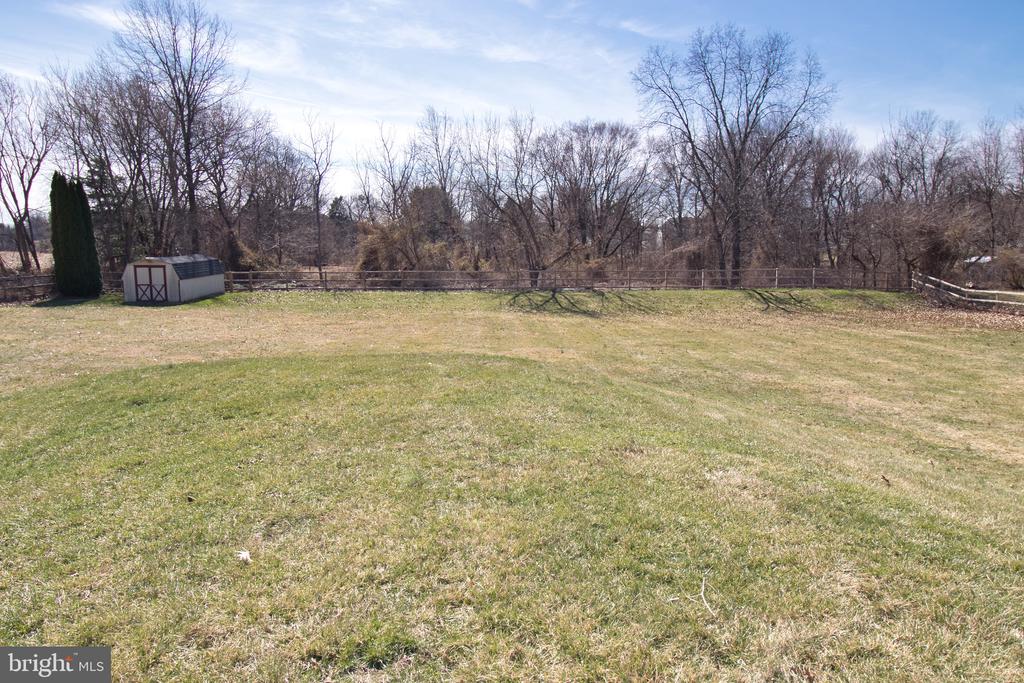
Step outside to enjoy a fully fenced, expansive yard--cleared and ready for endless possibilities. Whether it's hosting gatherings, letting pets roam, or enjoying outdoor activities like soccer, hockey, or badminton, this space delivers. It also includes a Gorilla playset and a large trampoline, making it an ideal haven for children. There's even room for backyard chickens for those seeking a touch of homesteading.
This move-in-ready property features a new oversized driveway for basketball, hockey, and completing work on your garage car project. The house also features a brand-new roof, providing peace of mind for many years. Inside, you'll find a thoughtfully updated mechanical system including a new HVAC system (outdoor condenser and indoor furnace) equipped with a surge protection device, a tankless water heater, and a water softening system--ensuring efficiency and comfort year-round.
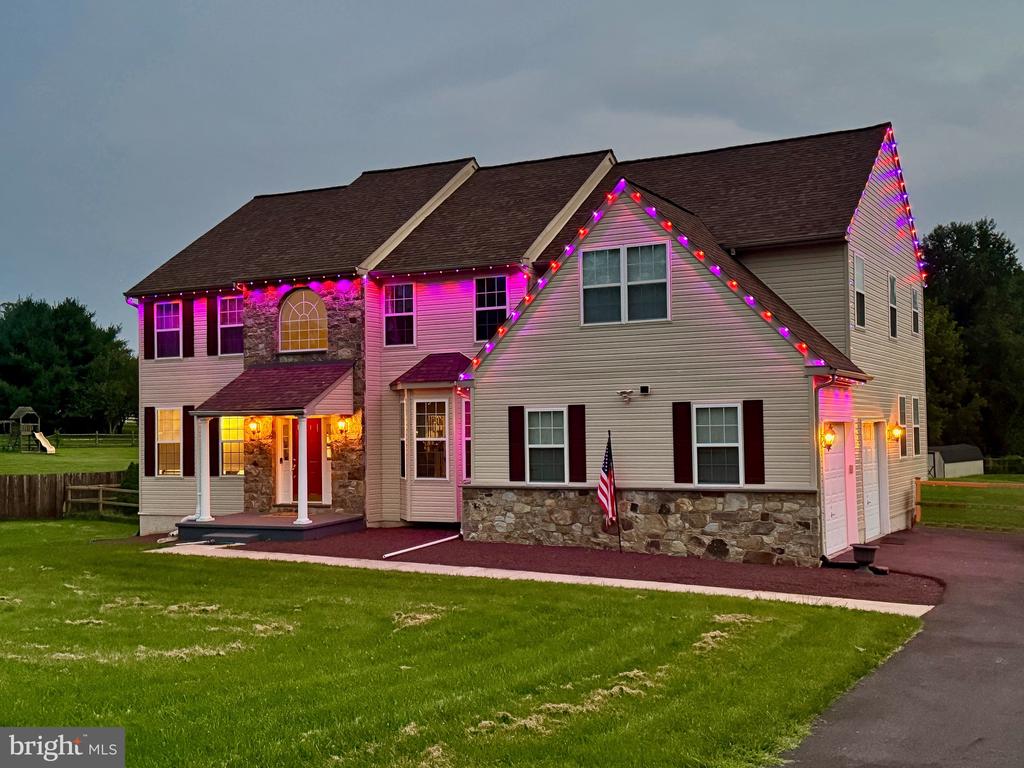
Additional smart home features include an Ecobee thermostat for energy efficiency, a video doorbell with built-in storage and no subscription fees, and permanently installed Enbrighten outdoor smart RGB lighting--perfect for holidays, game days, or enhanced security lighting.
Located in the highly rated Owen J. Roberts School District, this home offers not just comfort and upgrades, but a welcoming neighborhood ideal for evening walks and bike rides.
Don't miss the opportunity to own a well-appointed home that blends modern technology, outdoor enjoyment, and everyday convenience.

5
beds

4
baths

4,681 Sq.Ft. LIVING AREA

1.28 Acres lot

Glen Russell

Glen Russell

Features & Amenities

Interior

  • total bedrooms5
  • Total bathrooms4
  • full bathrooms3
  • half bathroom1
  • Laundry room Main Floor
  • Flooring Carpet, Ceramic Tile, Engineered Wood, Solid Hardwood
  • Fireplace Gas/Propane
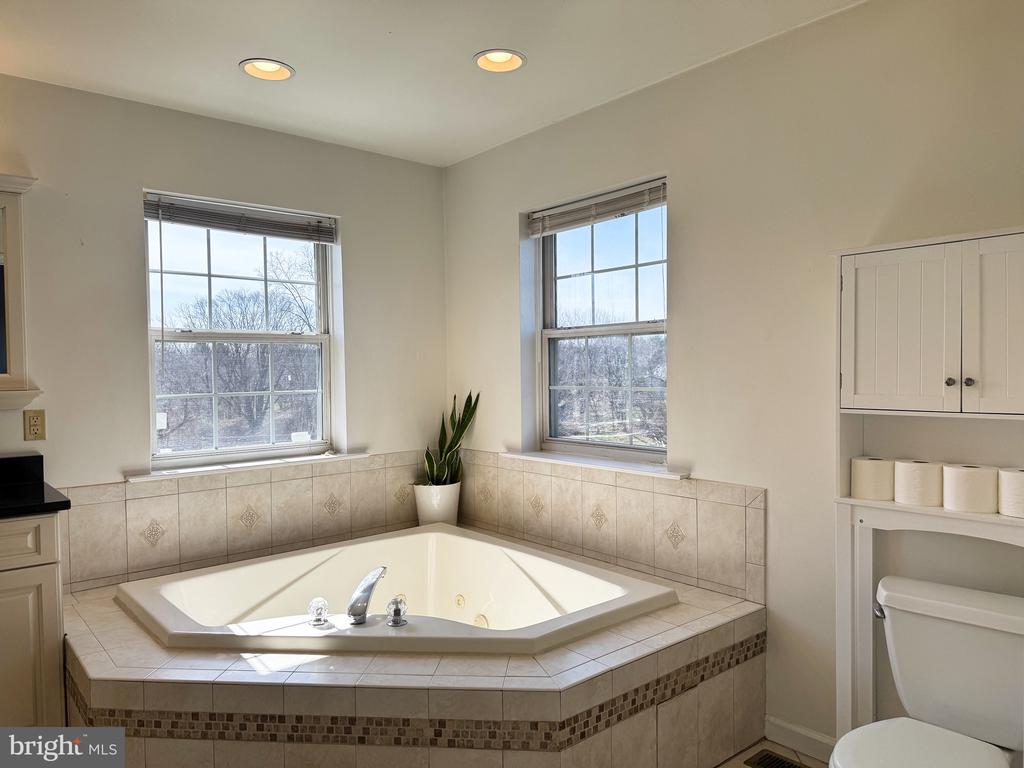
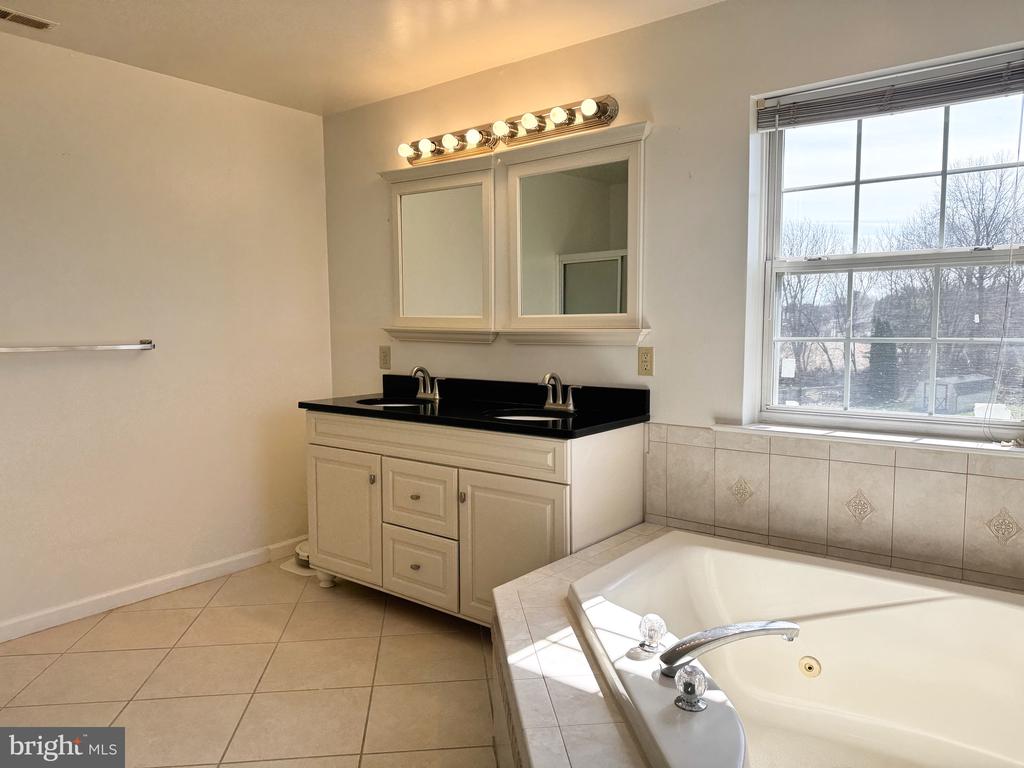
  • other interior Features Bathroom - Jetted Tub, Bathroom - Stall Shower, Bathroom - Tub Shower, Breakfast Area, Built-Ins, Butlers Pantry, Carpet, Ceiling Fan(s), Chair Railings, Crown Moldings, Double/Dual Staircase, Family Room Off Kitchen, Floor Plan - Open, Formal/Separate Dining Room, Kitchen - Eat-In, Kitchen - Island, Primary Bath(s), Recessed Lighting, Upgraded Countertops, Walk-in Closet(s), Window Treatments, Wood Floors

Area & Lot

  • Status Sold
  • Date Sold May 15, 2026
  • Living Area4,681 Sq.Ft.
  • Total Area4,681 Sq.Ft.
  • Lot Area1.28 Acres
  • MLS® IDPACT2119934
  • TypeResidential
  • YEAR BUILT2001
  • Architecture StylesColonial
  • School DistrictOWEN J ROBERTS

Exterior

  • STORIES2
  • Garage Space2.0
  • water SourceWell
  • PoolNo Pool
  • roofArchitectural Shingle
  • lot featuresFront Yard, No Thru Street, Rear Yard, Road Frontage, Side Yard(s)
  • parkingAttached Garage, Driveway
  • HEAT TYPEForced Air
  • AIR CONDITIONINGCentral A/C
  • sewerOn Site Septic
  • SubstructureConcrete Perimeter
  • Disability Features2 Access Exits
  • other exterior FeaturesExterior Lighting

Financial

  • Sales Price$719,000
  • Real Estate Tax $10,167/yr
  • Zoning RES

Work With Us

When you work with The Glen Russell Team, you gain access to exclusive programs and client-focused benefits designed to help you succeed with confidence. From flexible commission options and complimentary home staging guidance to industry-leading guarantees like the Guaranteed Sale Program and 18-Month Buy Back Guarantee, every service is built around delivering peace of mind and exceptional results. Our commitment is simple: provide a seamless real estate experience backed by proven expertise, innovative solutions, and outstanding customer care.

Follow Us on Instagram