Leave a Message

Thank you for your message. We will be in touch with you shortly.

232 11TH AVE.
Courtesy of EXP Realty, LLC
Sold

232 11TH AVE.

232 11TH AVE., COLLEGEVILLE, PA 19426

$705,000
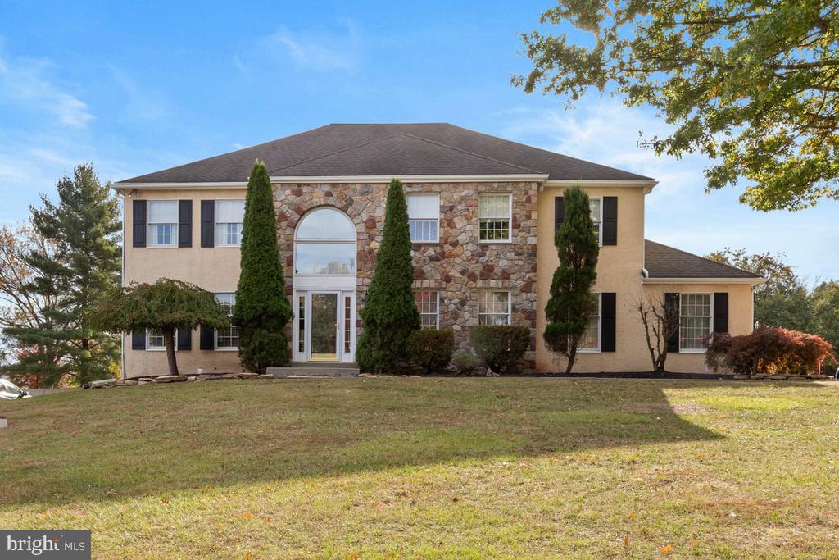
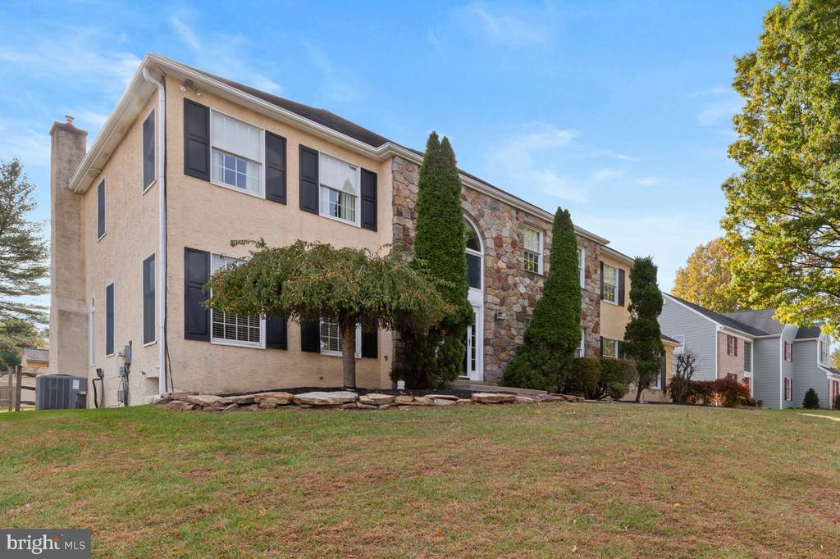
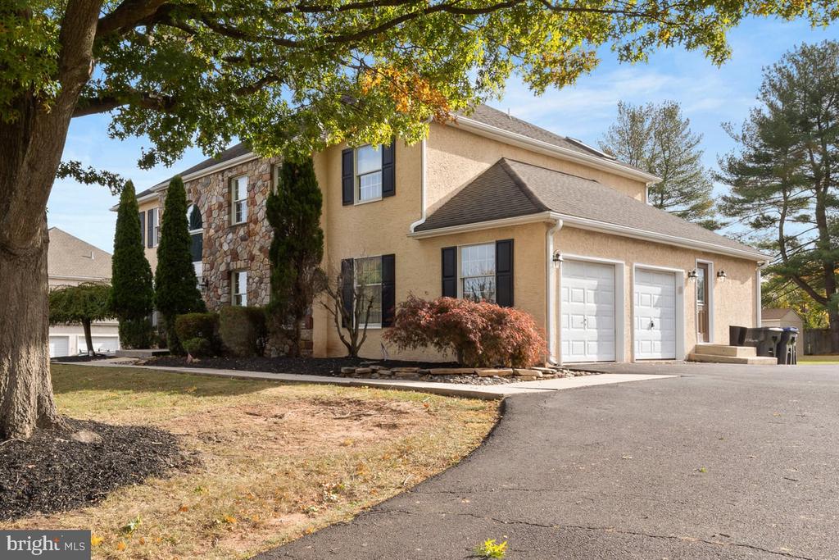
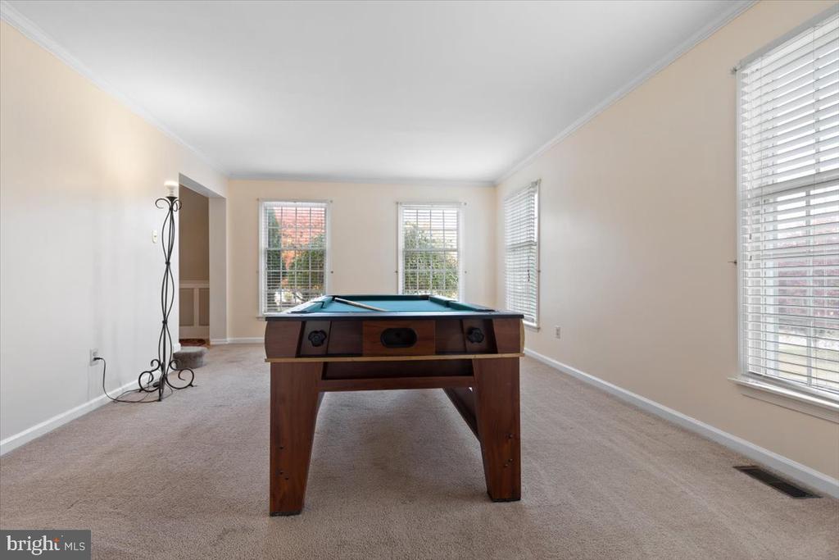
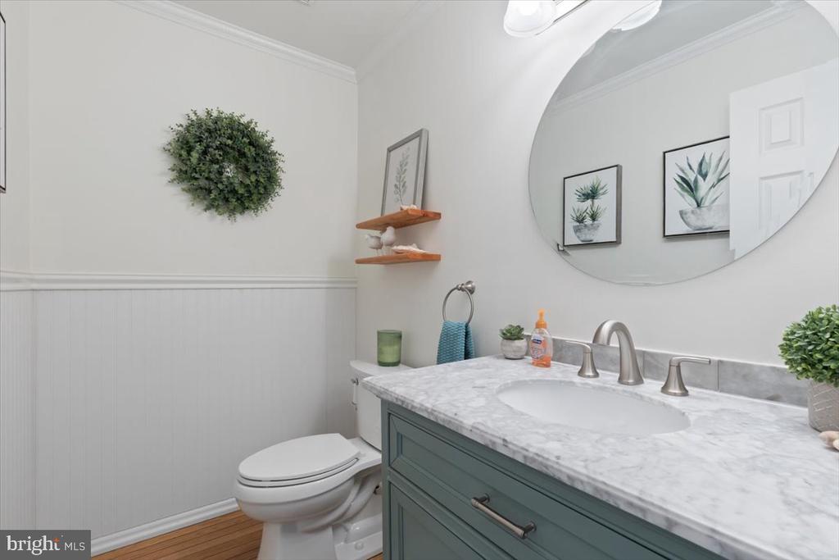
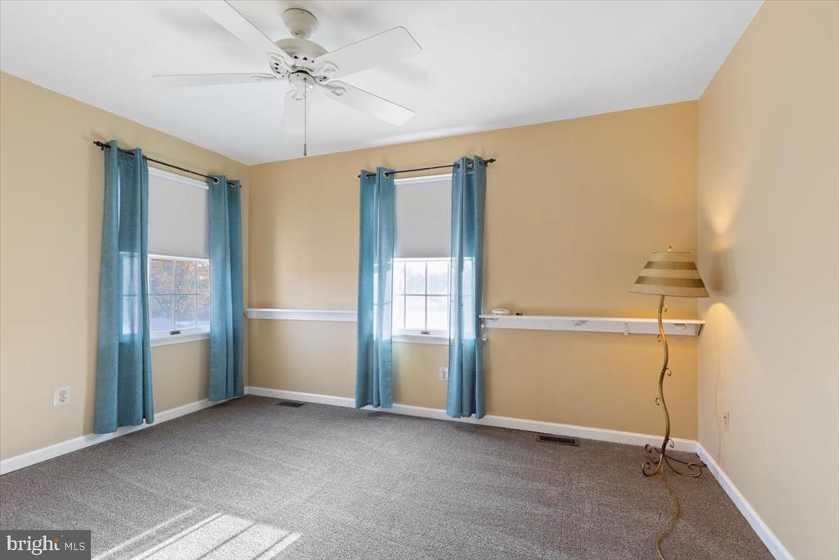
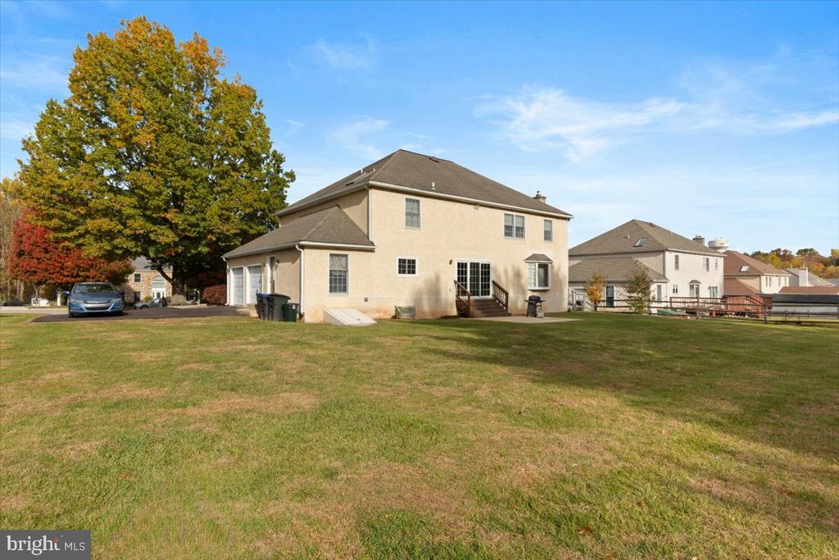
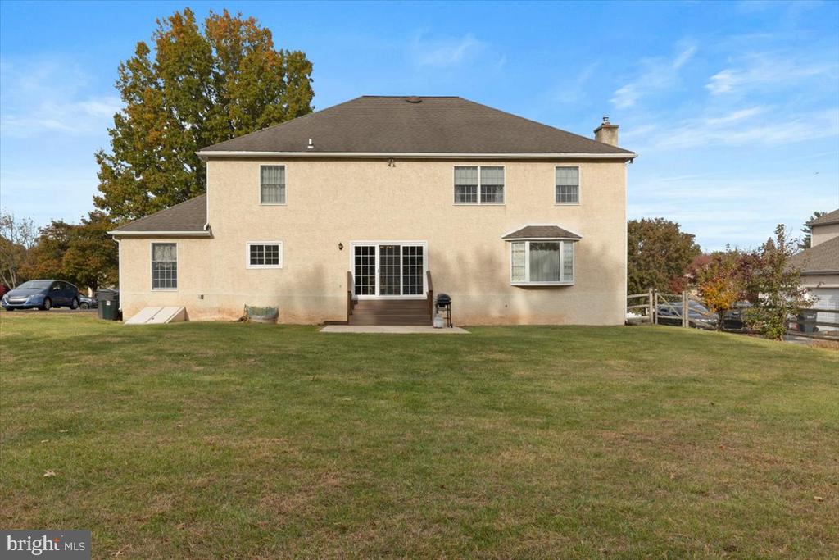
This spacious 4-bedroom, 2.5-bath Colonial offers over 3,500 square feet of living space, a 2-car side-entry garage, and a partially finished walk-out basement.
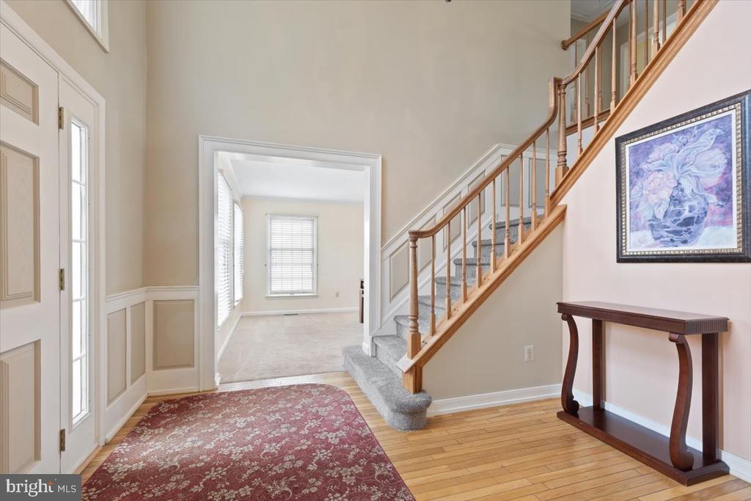
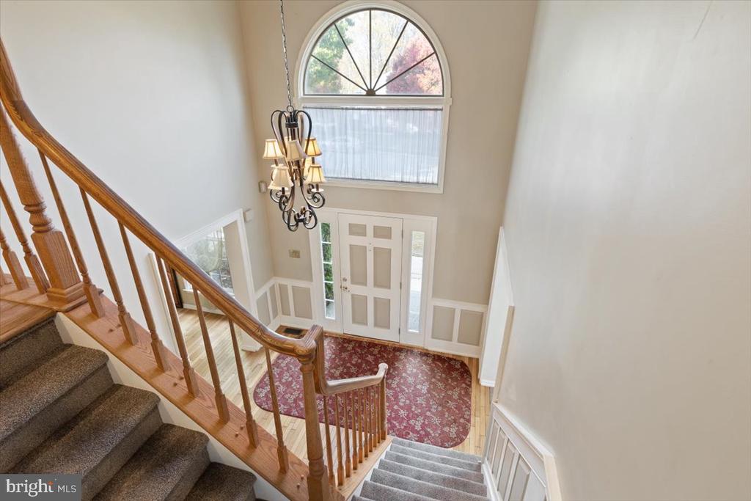
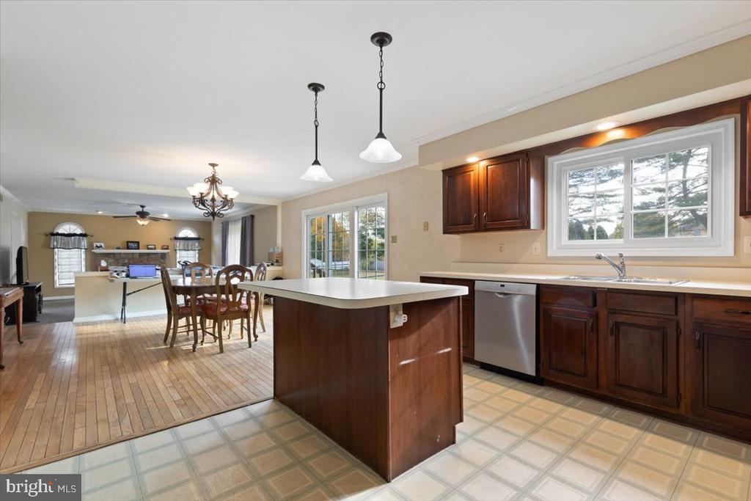
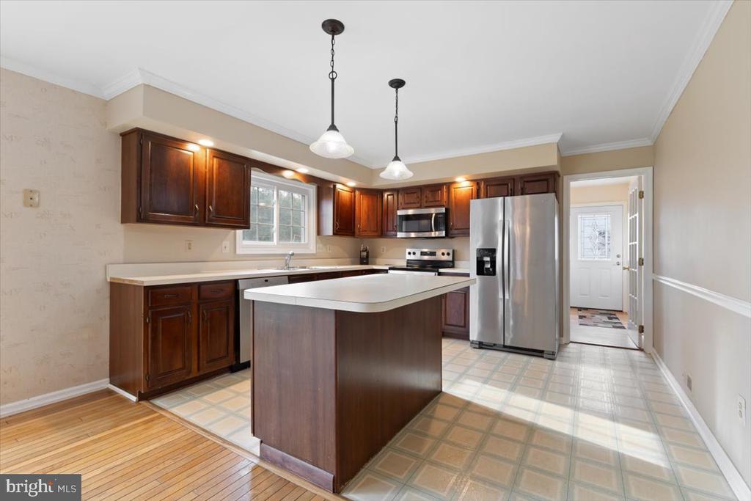
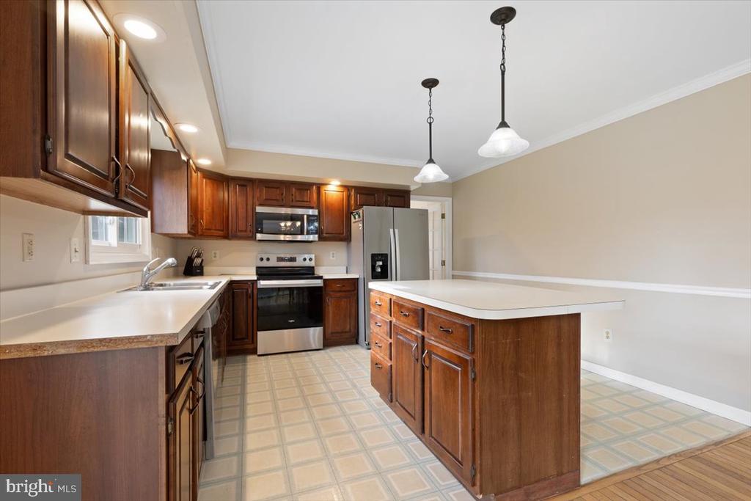
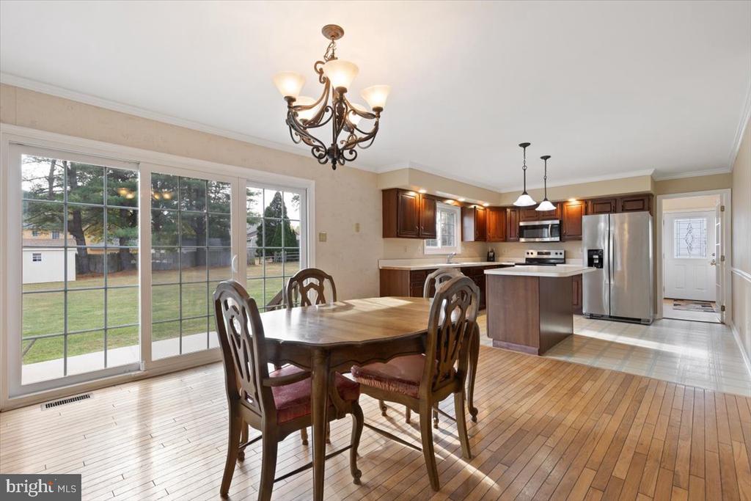
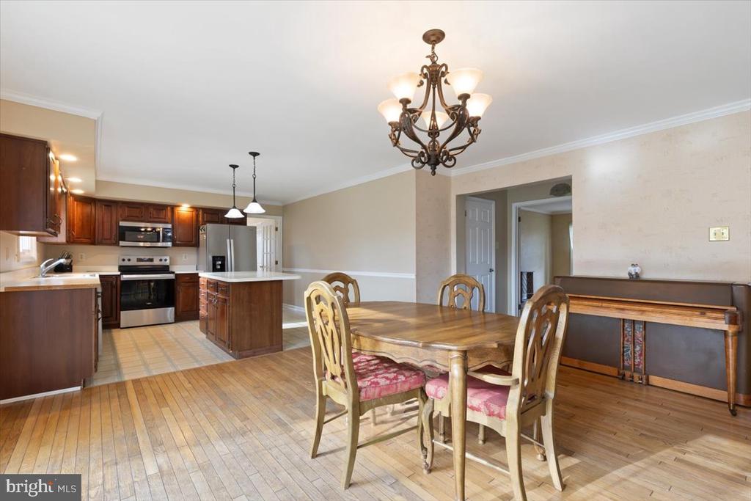
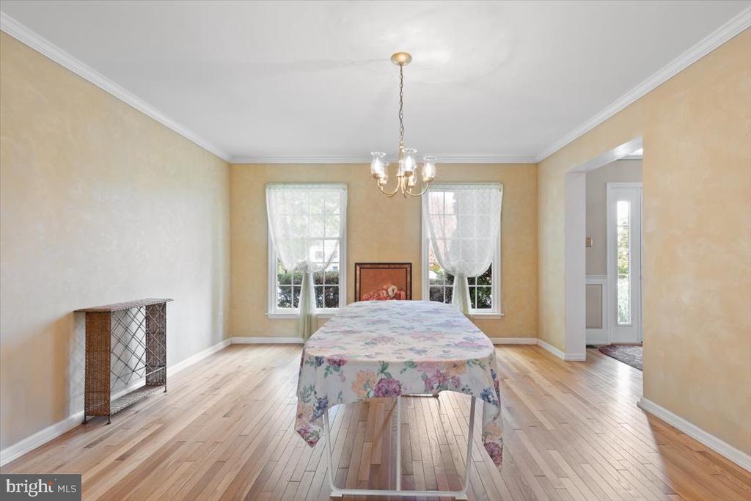
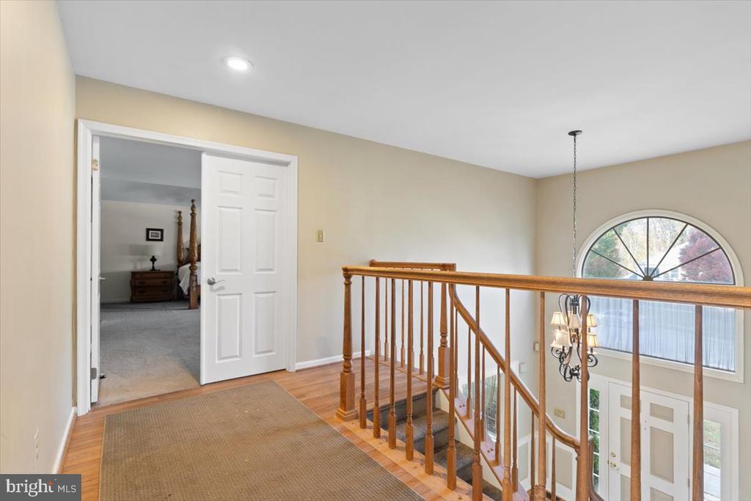
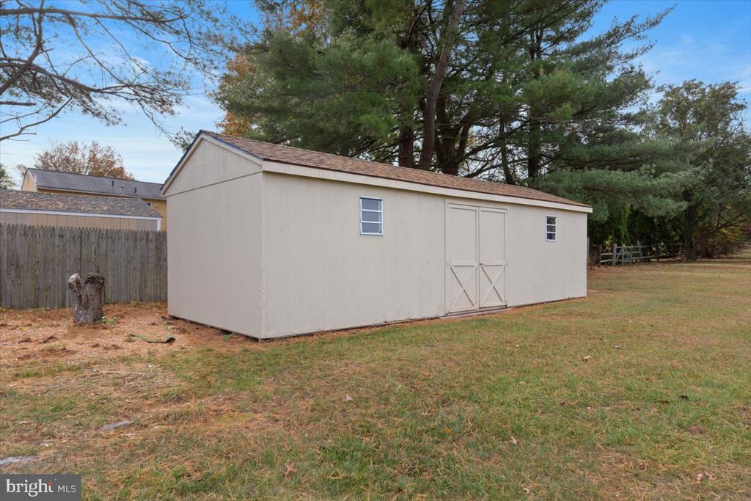
The main level features a bright two-story foyer, a formal living room, and a large dining room off the kitchen -- perfect for gatherings and entertaining. The expansive eat-in kitchen includes a center island, ample cabinetry and counter space, hardwood floors, and a sliding door leading to the backyard and patio area. Enjoy easy access to a large, level yard complete with a 12x30 360sqft. storage shed -- perfect for outdoor entertaining, gardening, or play.
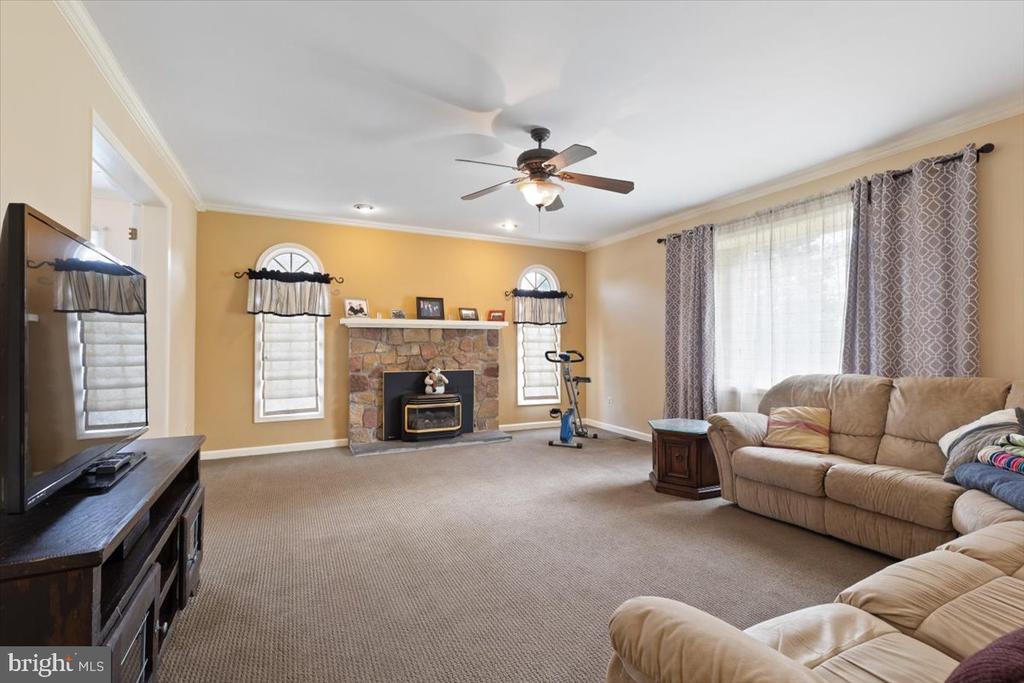
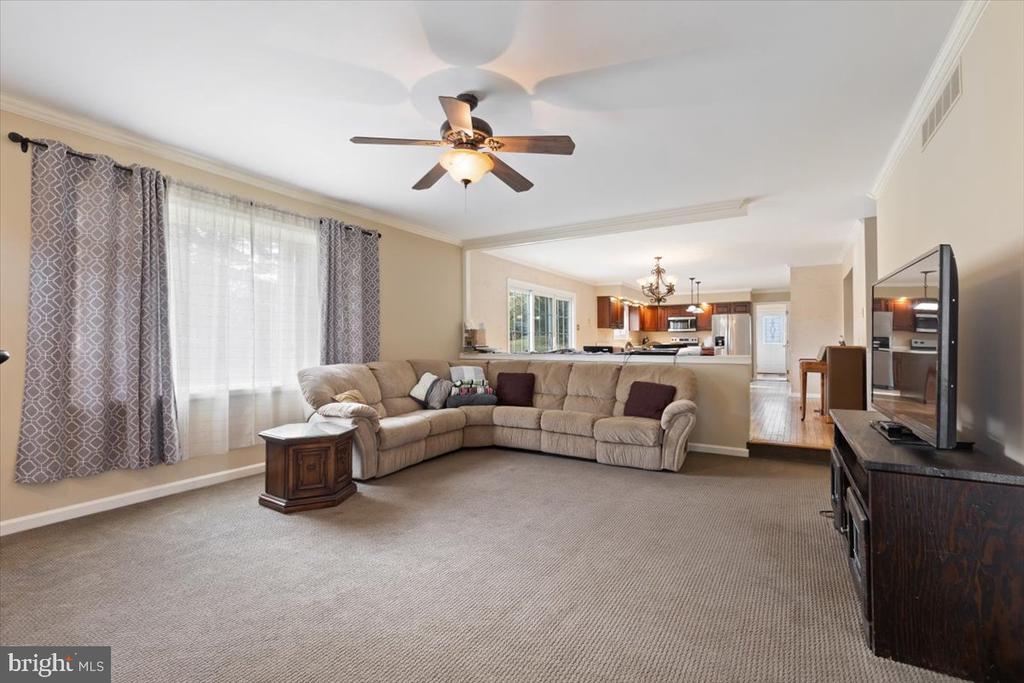
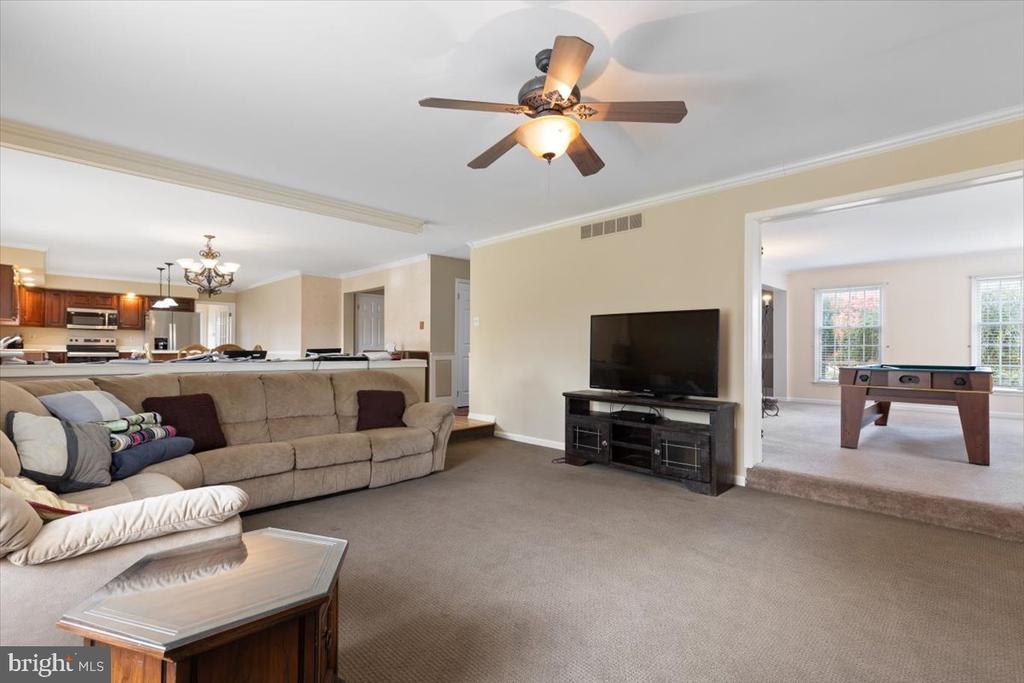
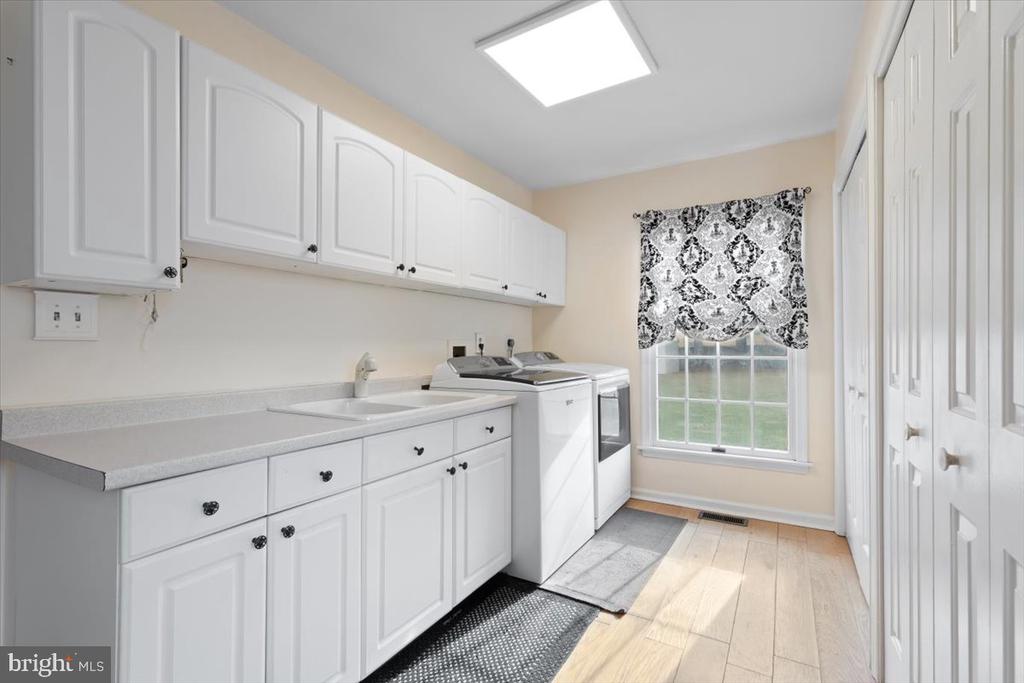
A large family room with a gas fireplace provides a cozy retreat, while the conveniently located laundry/mudroom offers access to the driveway and garage.
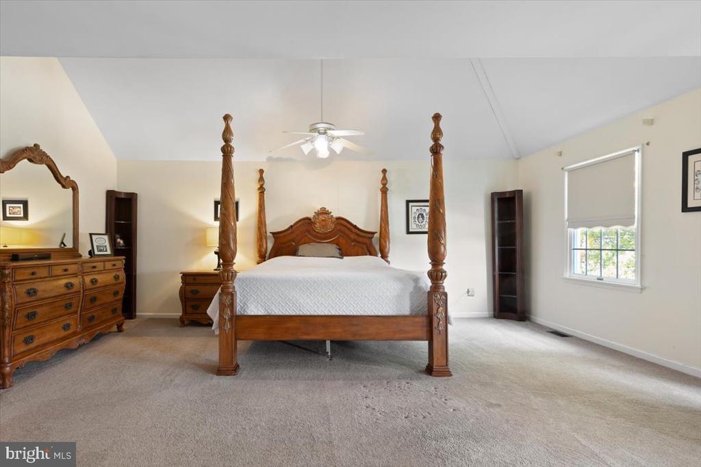
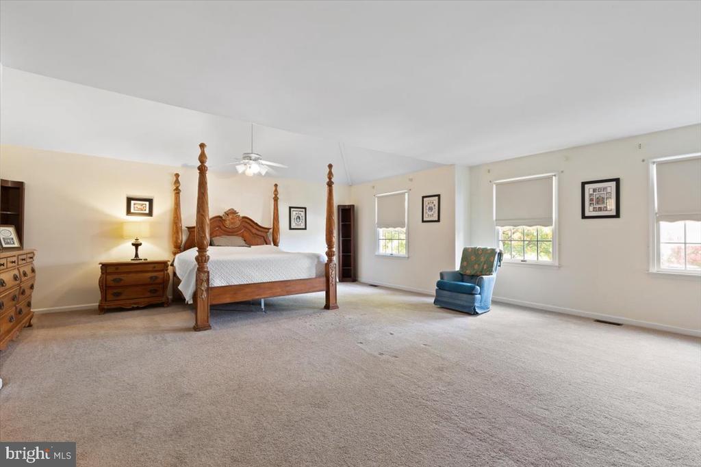
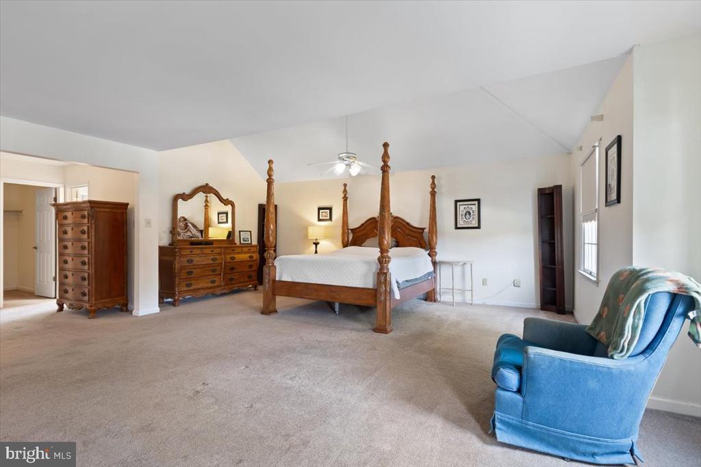
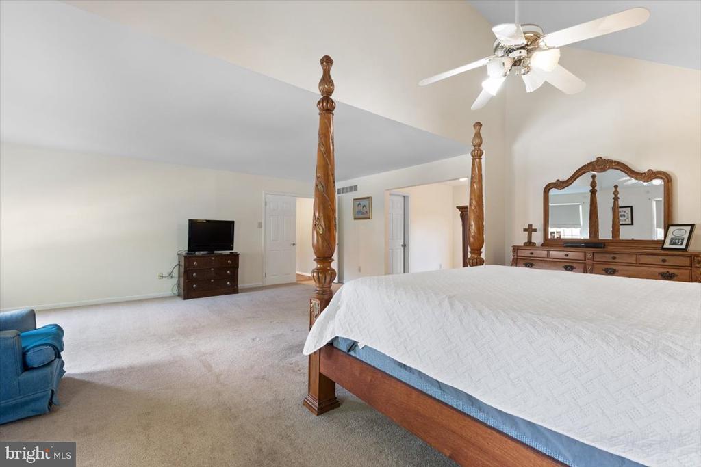
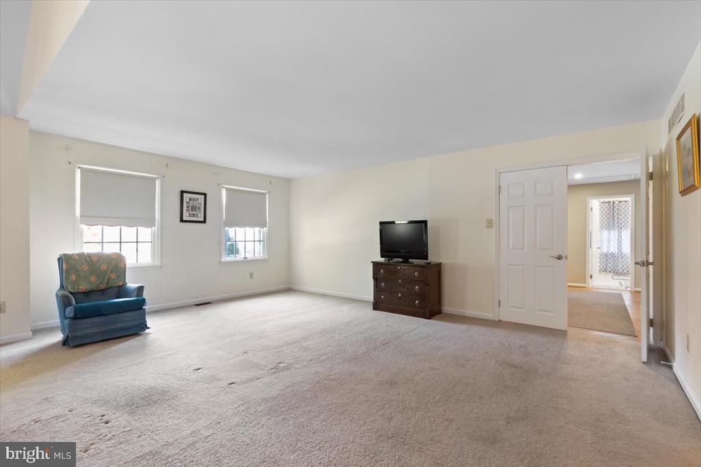
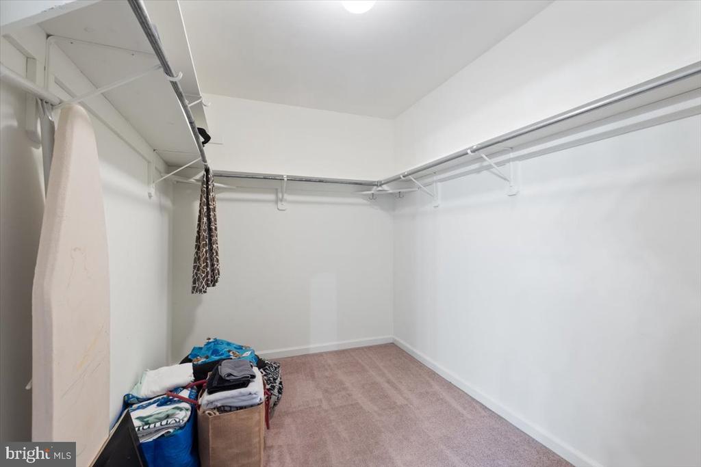
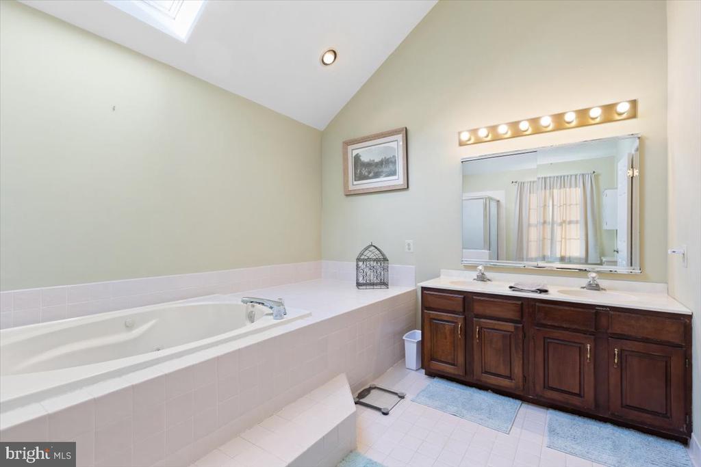
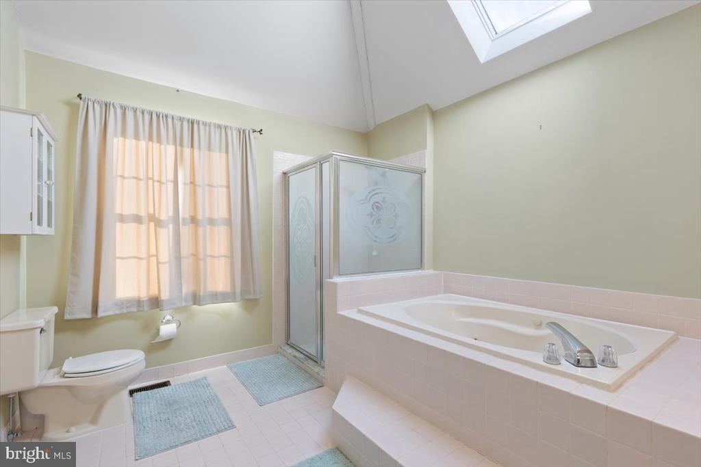
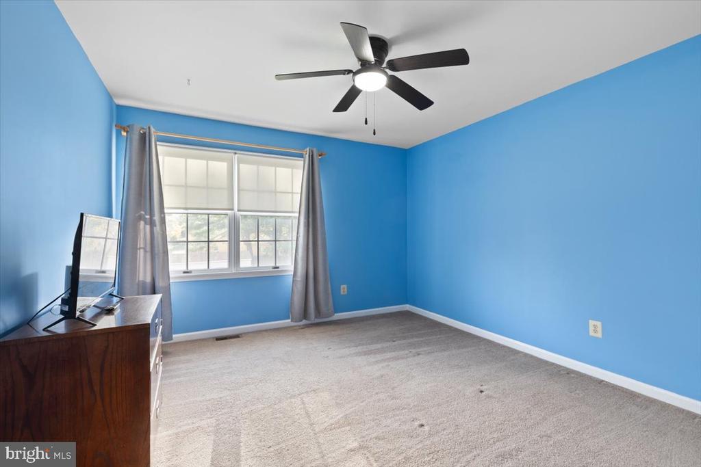
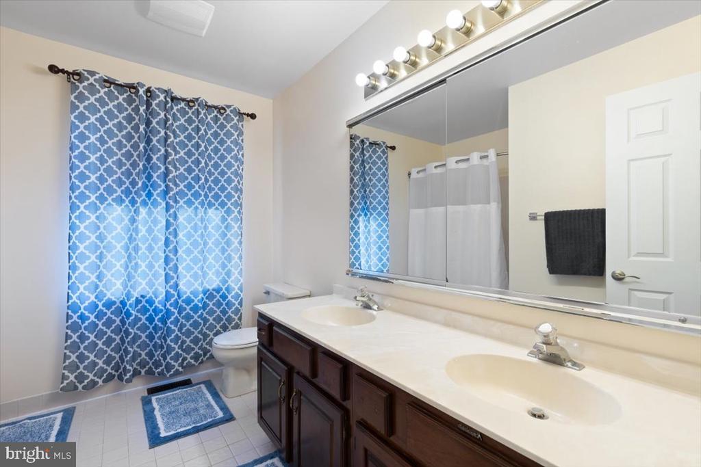
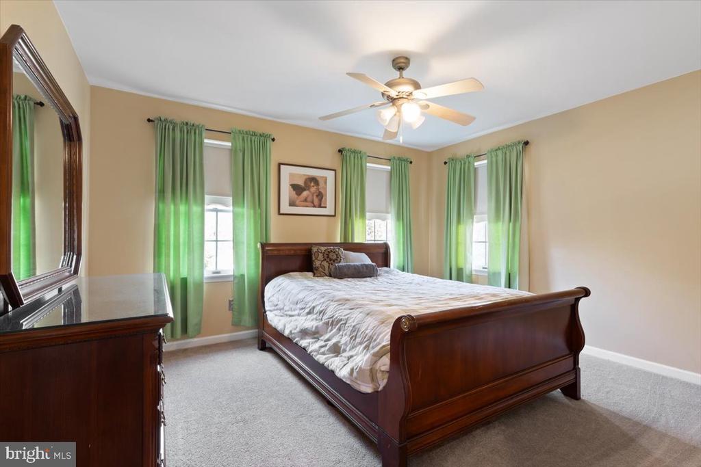
Upstairs, the spacious primary suite boasts vaulted ceilings, a large walk-in closet, and a private bathroom with a jacuzzi jetted/soaking tub, dual vanity, and separate shower. Three additional generously sized bedrooms and a full hall bath complete the second floor.
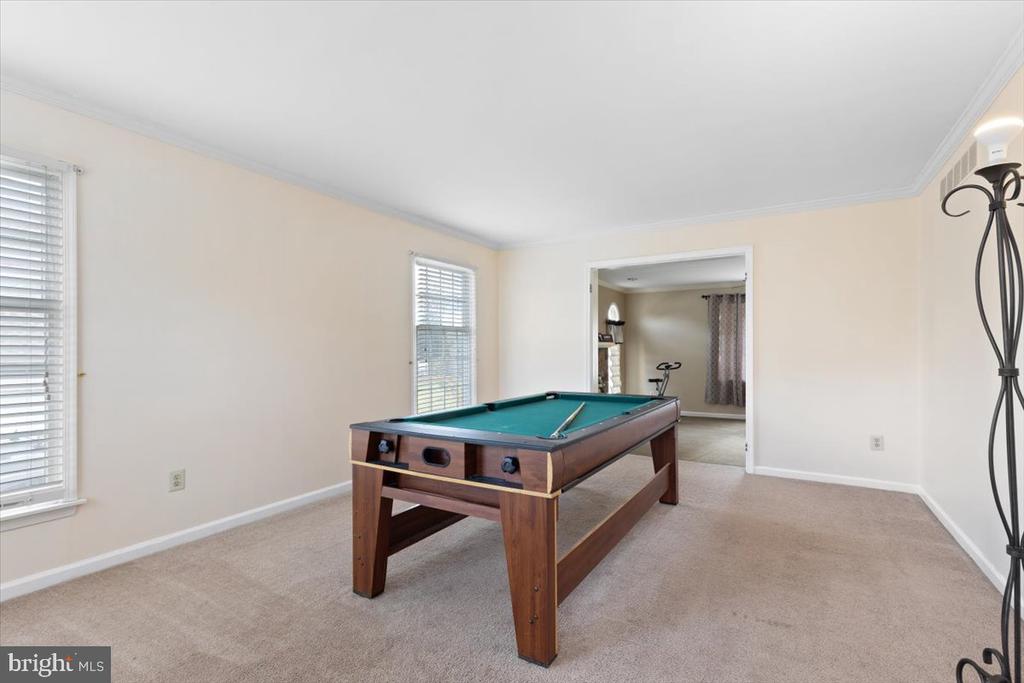
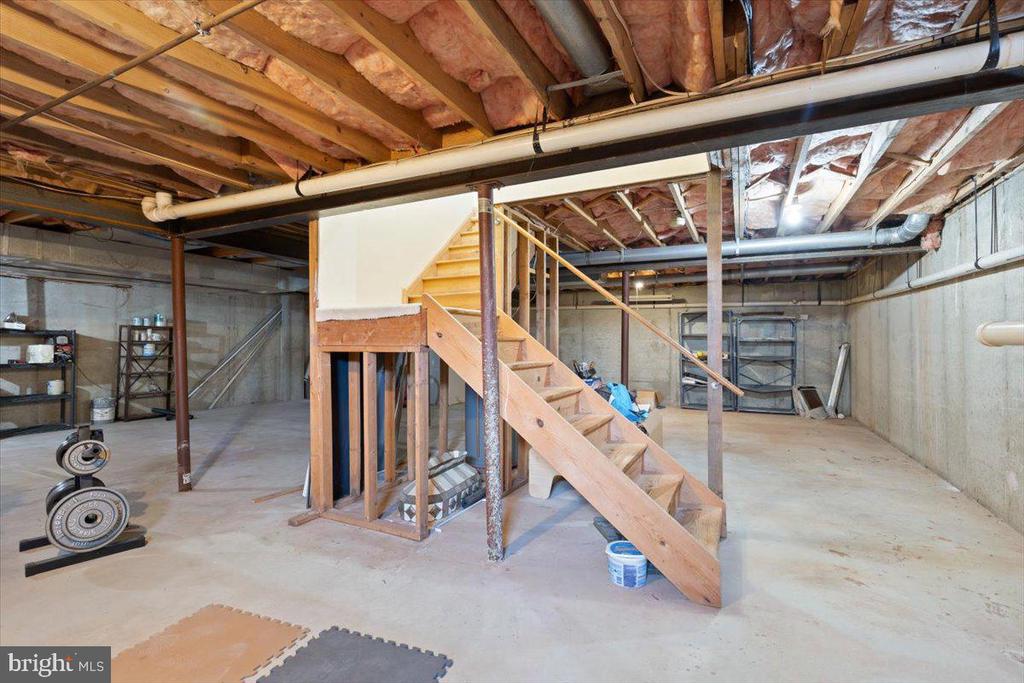
The partially finished walk-out basement provides additional living or recreation space /office area with plenty of storage options.
Located just minutes from the Providence Town Center, Philadelphia Premium Outlets, and all the shopping, dining, and recreation that Collegeville has to offer -- this beautiful home combines space, comfort, and convenience in one of Montgomery County's most desirable communities.

4
beds

3
baths

3,774 Sq.Ft. LIVING AREA

0.49 Acres lot

Emily Olson

Emily Olson

Features & Amenities

Interior

  • total bedrooms4
  • Total bathrooms3
  • full bathrooms2
  • half bathroom1
  • Laundry room Main Floor
  • Flooring Wood, Fully Carpeted, Vinyl
  • Fireplace Stone, Gas/Propane
  • APPLIANCES Cooktop, Built-In Range, Oven - Self Cleaning, Dishwasher, Disposal
  • other interior Features Primary Bath(s), Kitchen - Island, Butlers Pantry, Skylight(s), Ceiling Fan(s), Attic/House Fan, Bathroom - Stall Shower, Dining Area

Area & Lot

  • Status Sold
  • Date Sold February 19, 2026
  • Living Area3,774 Sq.Ft.
  • Total Area3,774 Sq.Ft.
  • Lot Area0.49 Acres
  • MLS® IDPAMC2160094
  • TypeResidential
  • YEAR BUILT1989
  • NeighborhoodCollegeville
  • Architecture StylesColonial
  • Elementary SchoolSOUTH
  • High SchoolPERKIOMEN VALLEY
  • School DistrictPERKIOMEN VALLEY

Exterior

  • STORIES2
  • Garage Space2.0
  • water SourcePublic
  • utilitiesCable TV
  • PoolNo Pool
  • roofPitched, Shingle
  • lot featuresLevel, Trees/Wooded
  • parkingAttached Garage, Driveway
  • HEAT TYPEForced Air
  • AIR CONDITIONINGCentral A/C
  • sewerPublic Sewer
  • SubstructureConcrete Perimeter
  • Disability FeaturesNone
  • other exterior FeaturesSidewalks, Street Lights

Financial

  • Sales Price$705,000
  • Real Estate Tax $11,433/yr
  • Zoning R1

Work With Us

When you work with The Glen Russell Team, you gain access to exclusive programs and client-focused benefits designed to help you succeed with confidence. From flexible commission options and complimentary home staging guidance to industry-leading guarantees like the Guaranteed Sale Program and 18-Month Buy Back Guarantee, every service is built around delivering peace of mind and exceptional results. Our commitment is simple: provide a seamless real estate experience backed by proven expertise, innovative solutions, and outstanding customer care.

Follow Us on Instagram