Leave a Message

Thank you for your message. We will be in touch with you shortly.

419 FAIRVIEW
Courtesy of Genstone Realty
Sold

419 FAIRVIEW

419 FAIRVIEW, WOODLYN, PA 19094

$325,000
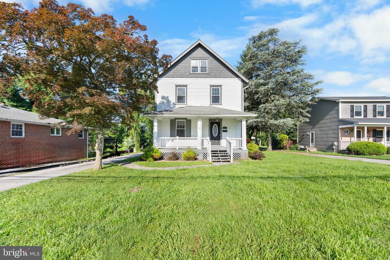
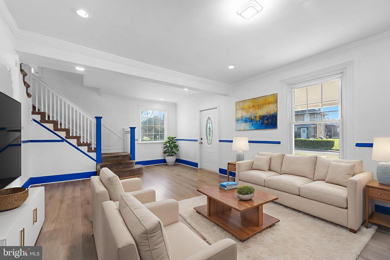
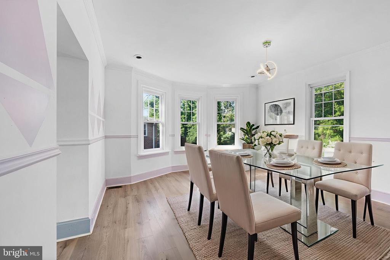
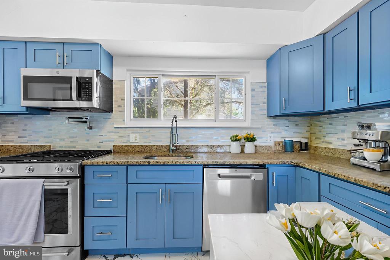
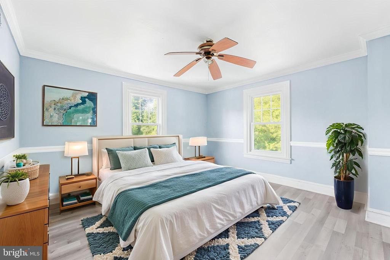
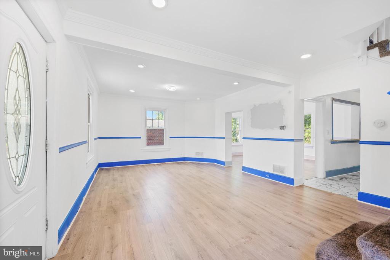
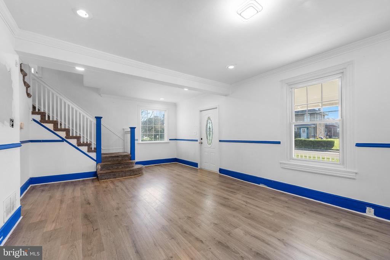
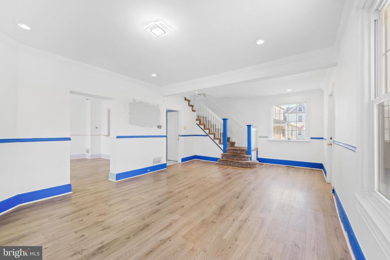
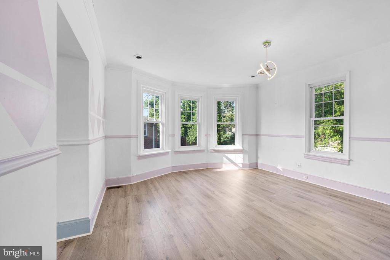
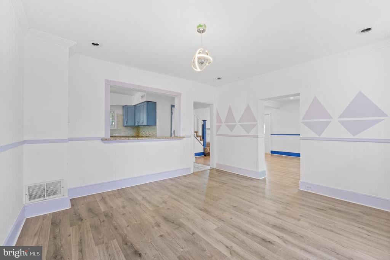
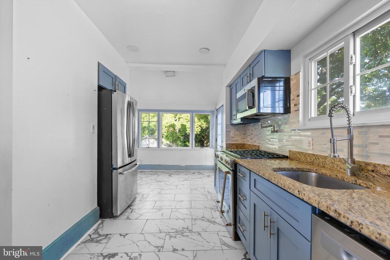
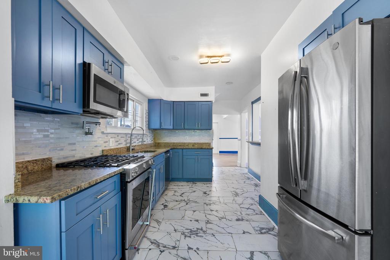
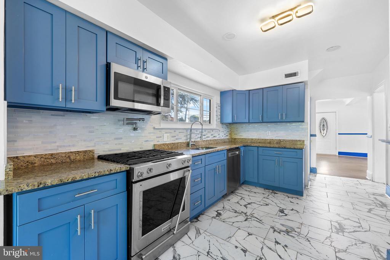
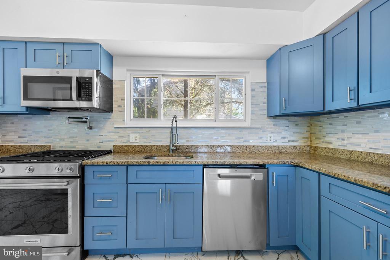
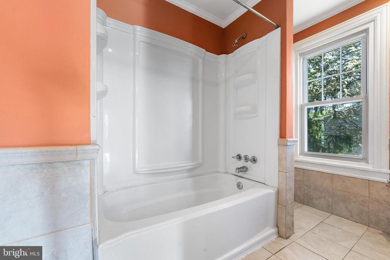
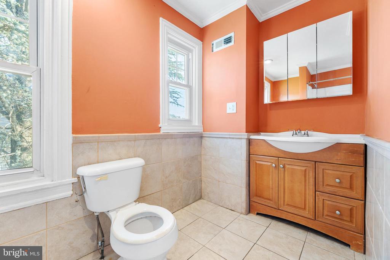
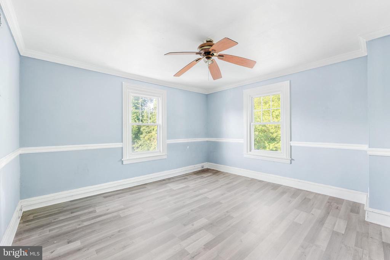
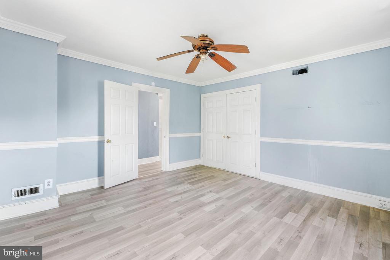
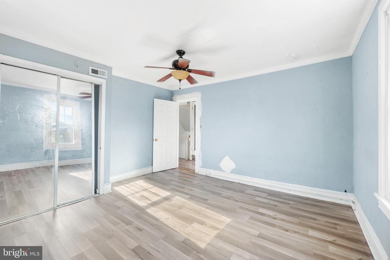
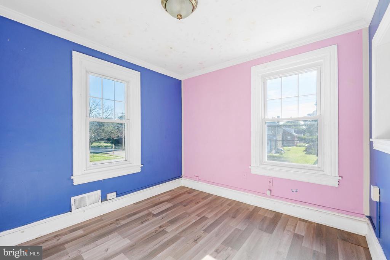
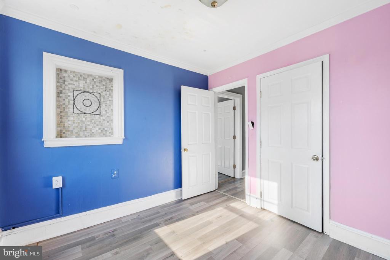
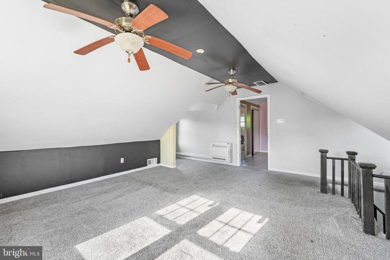
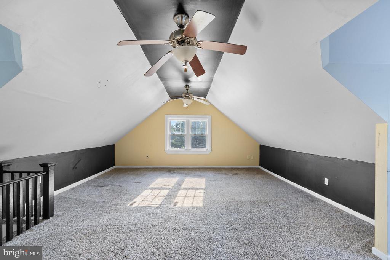
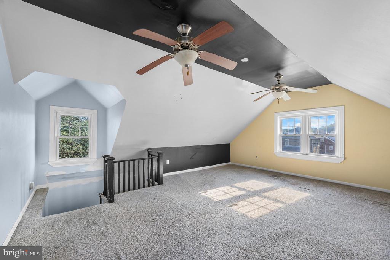
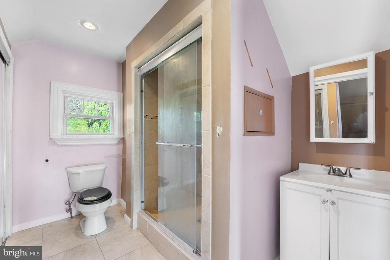
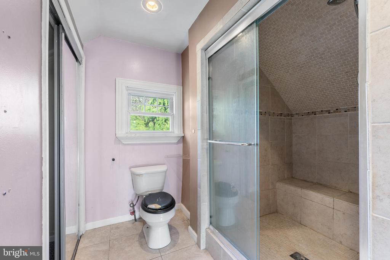
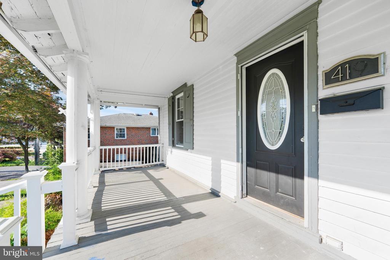
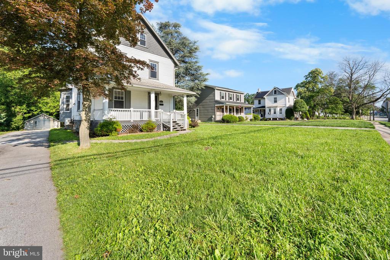
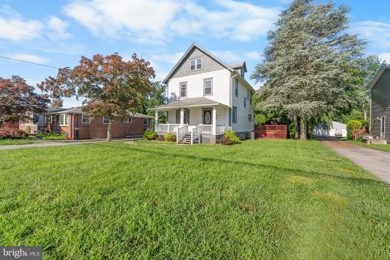
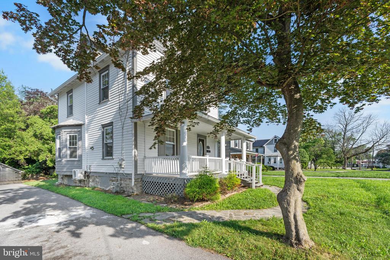
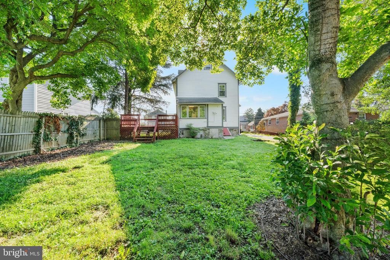
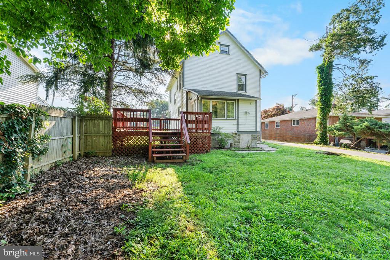
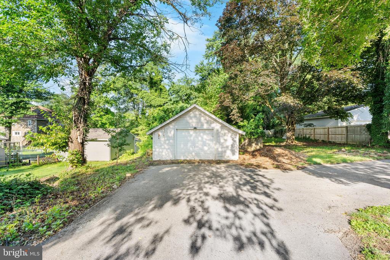
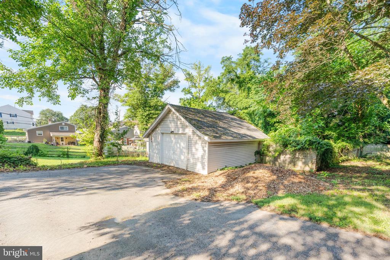
419 Fairview Ave. in Woodlyn, Delaware County, is a spacious 2.5-story home offering a fantastic blend of character, comfort, and convenience. The property includes a covered front porch, a detached garage for parking or storage, and a long driveway that accommodates up to five vehicles. Outdoor enjoyment is easy with a front and rear yard and a generously sized deck accessed through French doors off the breakfast room. Inside, the main level features a living room and formal dining room with engineered laminate flooring, a galley-style kitchen with gas cooking, and a convenient pot-filler for added functionality, along with a half bath. The second floor offers three bedrooms and a full hall bath, with two bedrooms featuring ceiling fans and laminate flooring throughout. The third floor provides additional living space with a fourth bedroom, carpeted floors, two ceiling fans, and a private full bath with a stall shower--ideal as a primary suite or guest retreat. The home also boasts a full basement with a walkout, providing excellent storage or finishing potential. Additional highlights include forced-air heating and mini-split systems for cooling. Conveniently located near I-95, the Blue Route, Philadelphia International Airport, Harrah's Philadelphia Casino, local universities, public transportation, shopping, and dining, this home is a great opportunity for buyers looking for space, comfort, and a prime location!

4
beds

3
baths

1,893 Sq.Ft. LIVING AREA

0.4 Acres lot

Glen Russell

Glen Russell

Features & Amenities

Interior

  • total bedrooms4
  • Total bathrooms3
  • full bathrooms2
  • half bathroom1
  • Laundry room Basement
  • Flooring Carpet, Vinyl, Ceramic Tile
  • APPLIANCES Built-In Range, Dishwasher, Disposal, Built-In Microwave
  • other interior Features Primary Bath(s), Ceiling Fan(s), Breakfast Area

Area & Lot

  • Status Sold
  • Date Sold October 9, 2025
  • Living Area1,893 Sq.Ft.
  • Total Area1,893 Sq.Ft.
  • Lot Area0.4 Acres
  • MLS® IDPADE2096076
  • TypeResidential
  • YEAR BUILT1918
  • Architecture StylesVictorian
  • High SchoolRIDLEY
  • School DistrictRIDLEY

Exterior

  • STORIES25
  • Garage Space1.0
  • water SourcePublic
  • utilitiesCable TV
  • PoolNo Pool
  • roofPitched, Shingle
  • lot featuresRear Yard, Front Yard
  • parkingDetached Garage
  • HEAT TYPEHot Water
  • AIR CONDITIONINGCentral A/C, Ductless/Mini-Split
  • sewerPublic Sewer
  • SubstructureStone
  • Disability FeaturesNone
  • other exterior FeaturesSidewalks

Financial

  • Sales Price$325,000
  • Real Estate Tax $8,346/yr
  • Zoning RESID
View Virtual Tour

Work With Us

When you work with The Glen Russell Team, you gain access to exclusive programs and client-focused benefits designed to help you succeed with confidence. From flexible commission options and complimentary home staging guidance to industry-leading guarantees like the Guaranteed Sale Program and 18-Month Buy Back Guarantee, every service is built around delivering peace of mind and exceptional results. Our commitment is simple: provide a seamless real estate experience backed by proven expertise, innovative solutions, and outstanding customer care.

Follow Us on Instagram