Leave a Message

Thank you for your message. We will be in touch with you shortly.

56 HILLVIEW ROAD
56 HILLVIEW ROAD
56 HILLVIEW ROAD
56 HILLVIEW ROAD
56 HILLVIEW ROAD
56 HILLVIEW ROAD
56 HILLVIEW ROAD
56 HILLVIEW ROAD
56 HILLVIEW ROAD
56 HILLVIEW ROAD
56 HILLVIEW ROAD
56 HILLVIEW ROAD
56 HILLVIEW ROAD
56 HILLVIEW ROAD
56 HILLVIEW ROAD
56 HILLVIEW ROAD
56 HILLVIEW ROAD
56 HILLVIEW ROAD
56 HILLVIEW ROAD
56 HILLVIEW ROAD
56 HILLVIEW ROAD
56 HILLVIEW ROAD
56 HILLVIEW ROAD
56 HILLVIEW ROAD
56 HILLVIEW ROAD
56 HILLVIEW ROAD
56 HILLVIEW ROAD
56 HILLVIEW ROAD
56 HILLVIEW ROAD
56 HILLVIEW ROAD
56 HILLVIEW ROAD
56 HILLVIEW ROAD
56 HILLVIEW ROAD
56 HILLVIEW ROAD
56 HILLVIEW ROAD
56 HILLVIEW ROAD
56 HILLVIEW ROAD
SEE ALL PHOTOS
56 HILLVIEW ROAD
56 HILLVIEW ROAD
56 HILLVIEW ROAD
56 HILLVIEW ROAD
56 HILLVIEW ROAD
56 HILLVIEW ROAD
56 HILLVIEW ROAD
56 HILLVIEW ROAD
56 HILLVIEW ROAD
56 HILLVIEW ROAD
56 HILLVIEW ROAD
56 HILLVIEW ROAD
56 HILLVIEW ROAD
56 HILLVIEW ROAD
56 HILLVIEW ROAD
56 HILLVIEW ROAD
56 HILLVIEW ROAD
56 HILLVIEW ROAD
56 HILLVIEW ROAD
56 HILLVIEW ROAD
56 HILLVIEW ROAD
56 HILLVIEW ROAD
56 HILLVIEW ROAD
56 HILLVIEW ROAD
56 HILLVIEW ROAD
56 HILLVIEW ROAD
56 HILLVIEW ROAD
56 HILLVIEW ROAD
56 HILLVIEW ROAD
56 HILLVIEW ROAD
56 HILLVIEW ROAD
56 HILLVIEW ROAD
56 HILLVIEW ROAD
56 HILLVIEW ROAD
56 HILLVIEW ROAD
56 HILLVIEW ROAD
56 HILLVIEW ROAD
Sold

56 HILLVIEW ROAD

56 HILLVIEW ROAD, BIRDSBORO, PA 19508

$345,000
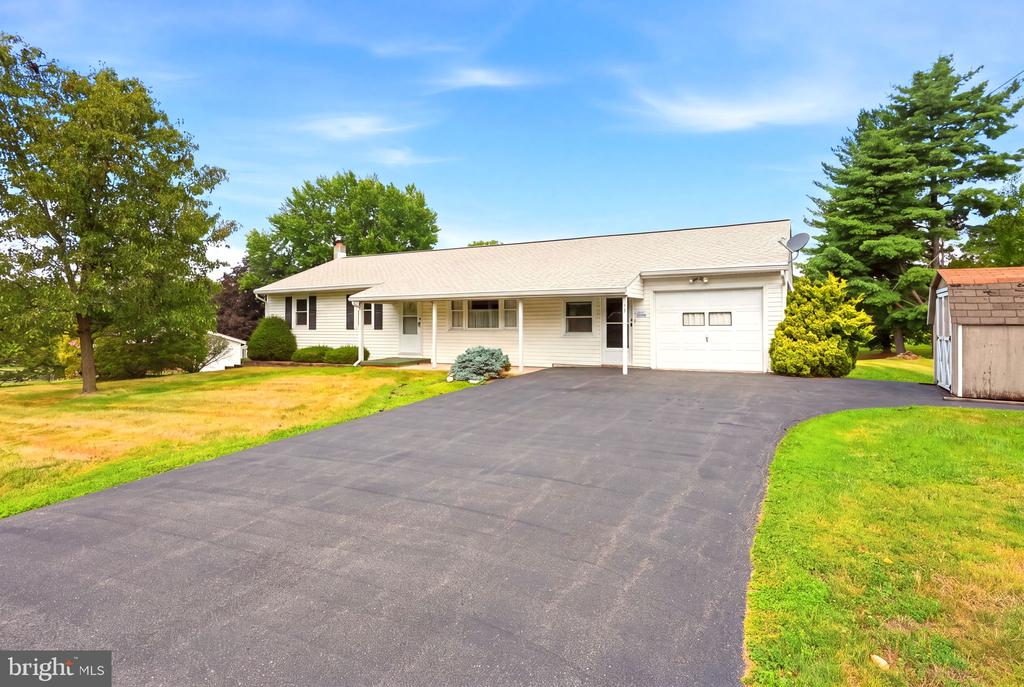
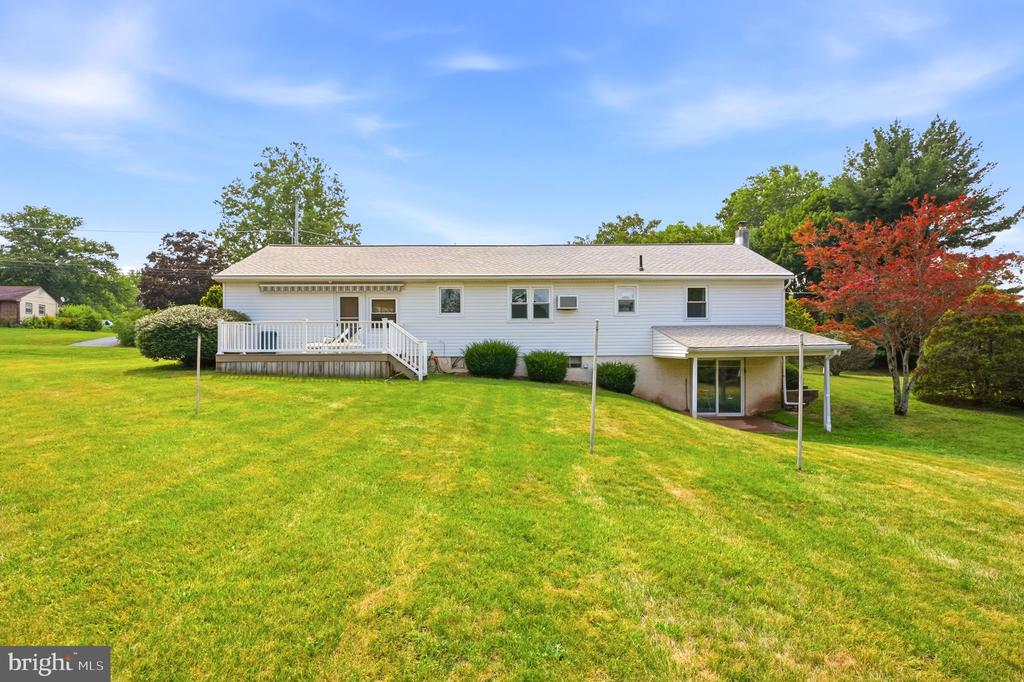
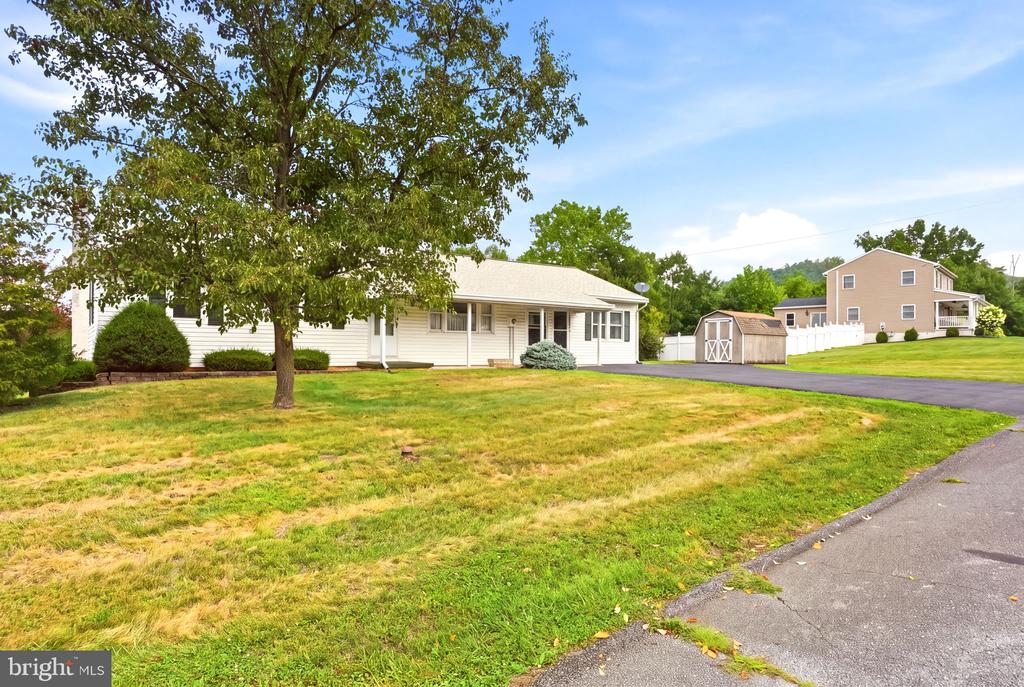
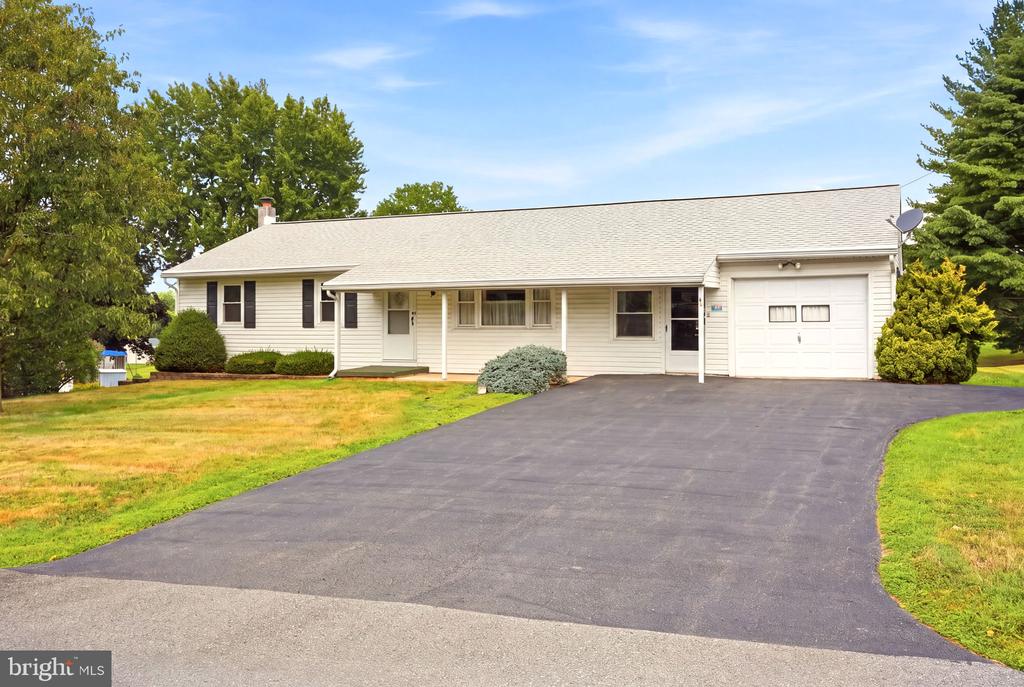
More photos to come (7-31-26)...Welcome to this thoughtfully maintained, one-owner home, lovingly cared for by the same family since it was built. Nestled on a quiet street in the desirable Daniel Boone School District, this property offers a wonderful opportunity for buyers seeking space, functionality, and a level 0.84-acre lot with endless possibilities.

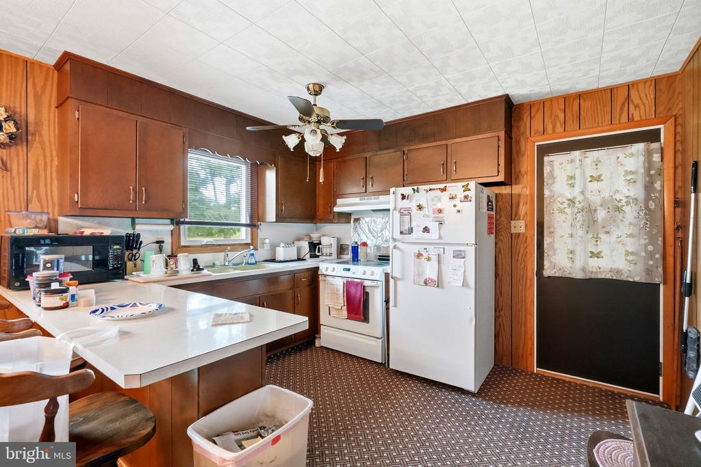
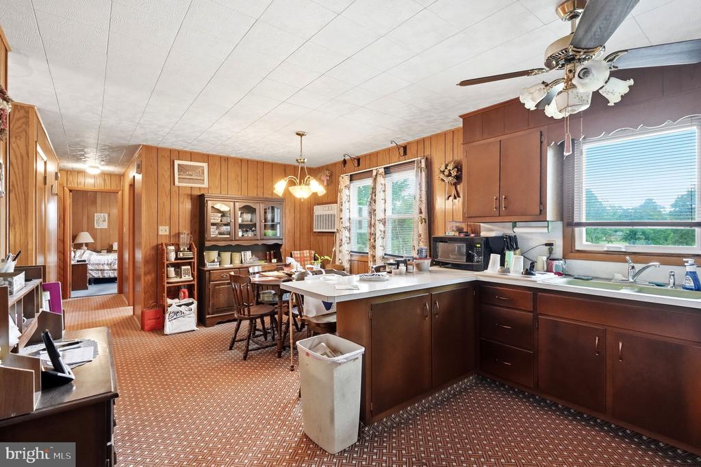
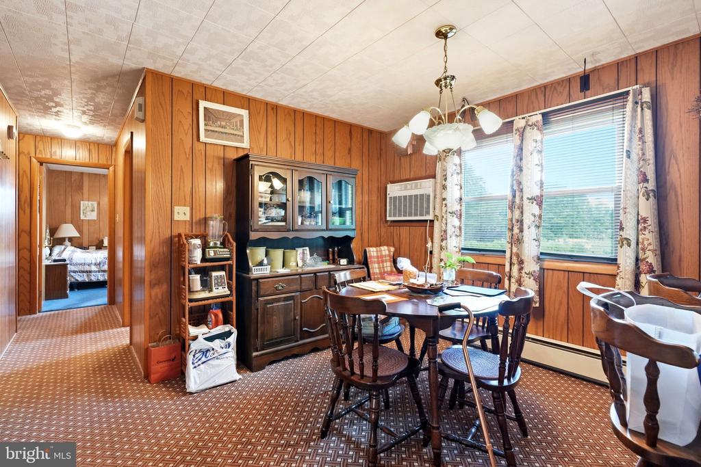
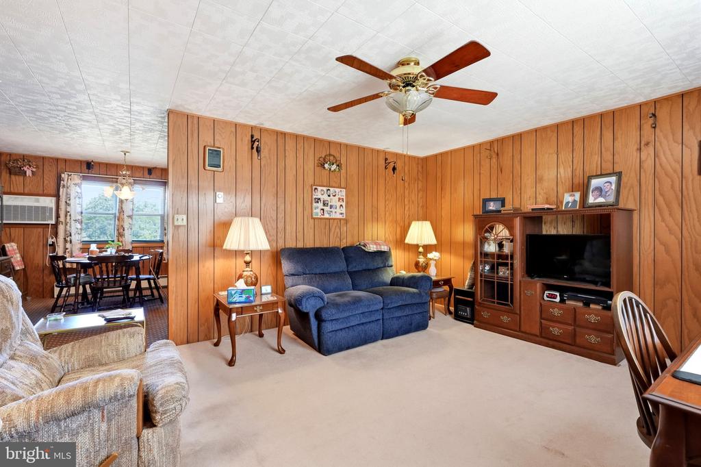
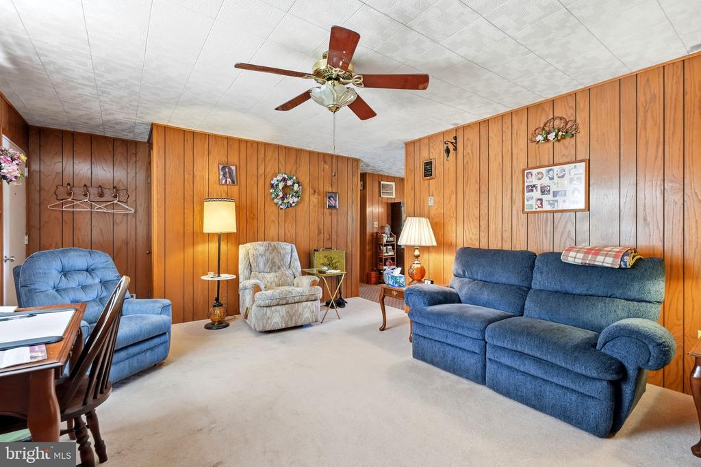
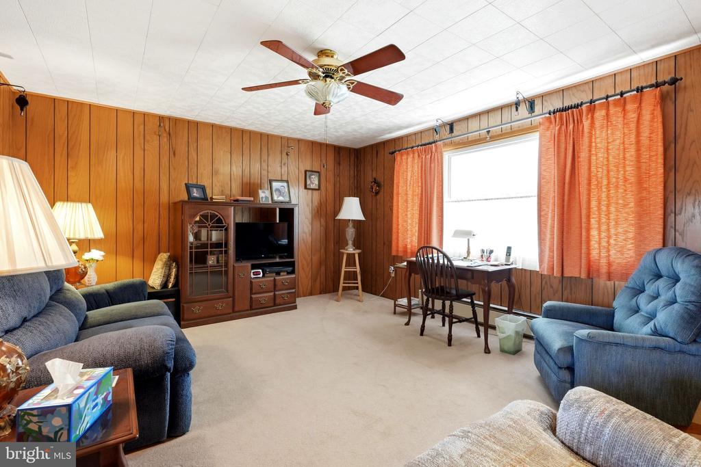
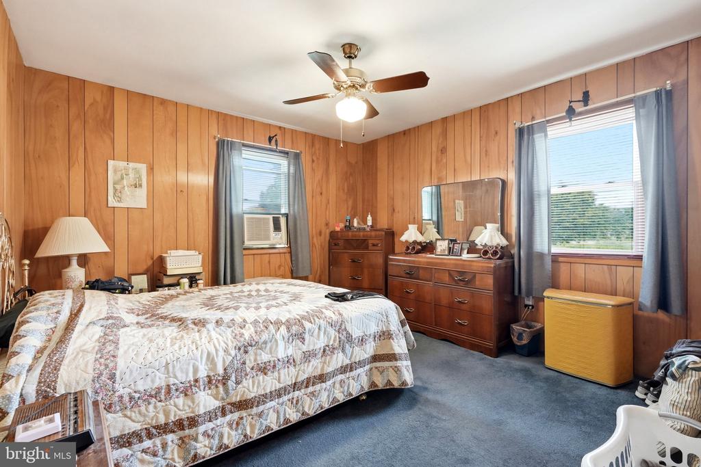
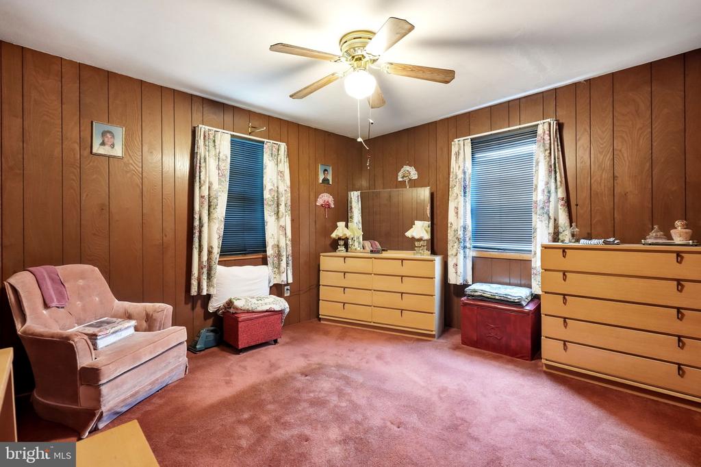
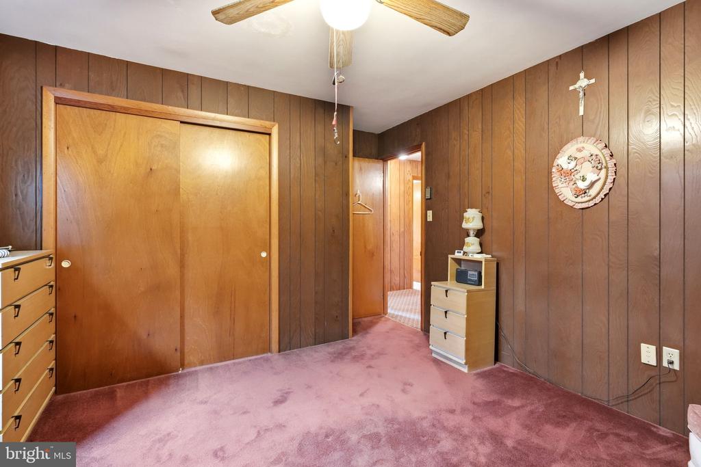
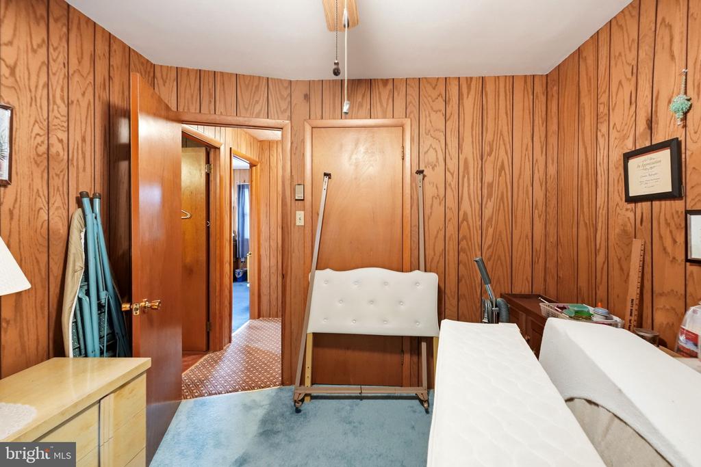
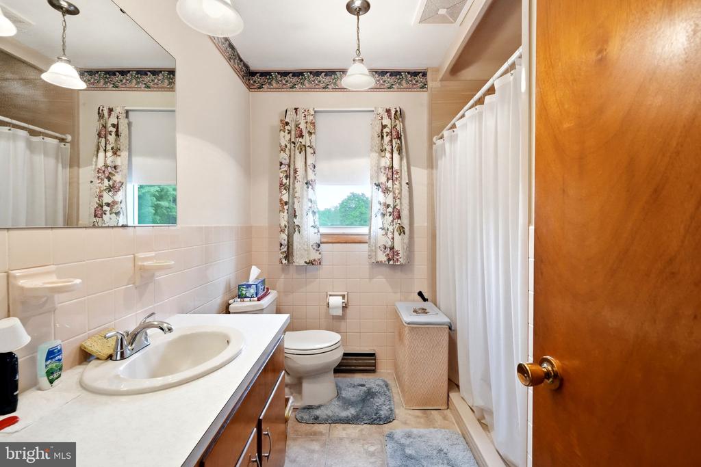
Inside, you'll find 3 generously sized bedrooms, 1 full bathroom, and an inviting, open kitchen that flows into the main living area, creating a comfortable space for everyday living and entertaining.

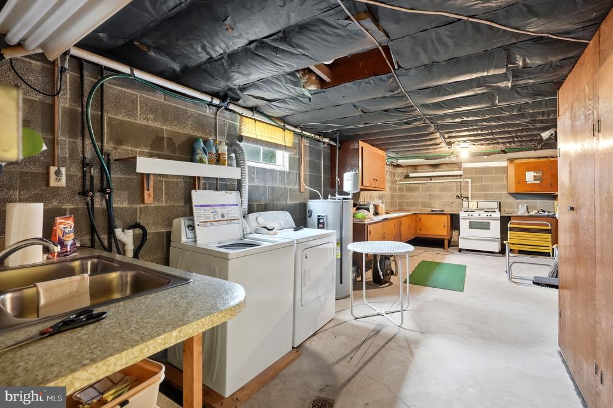
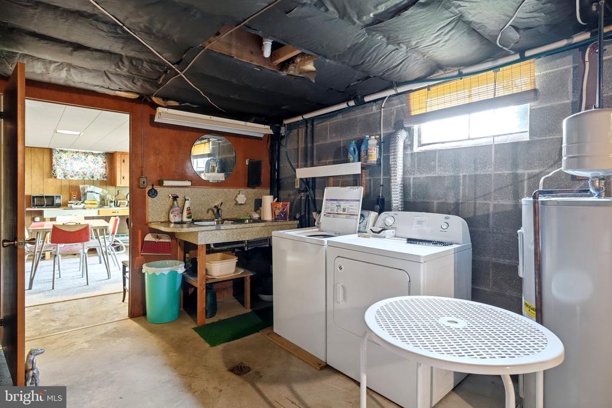
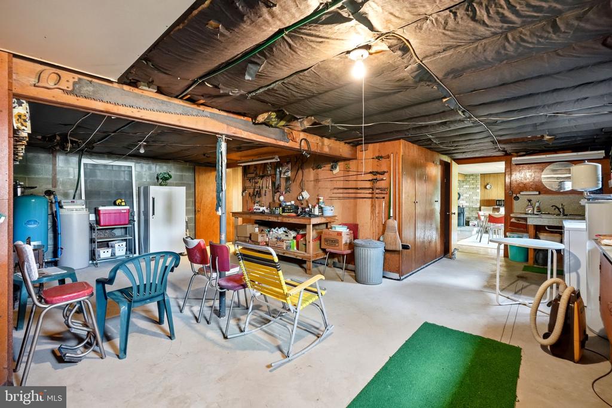
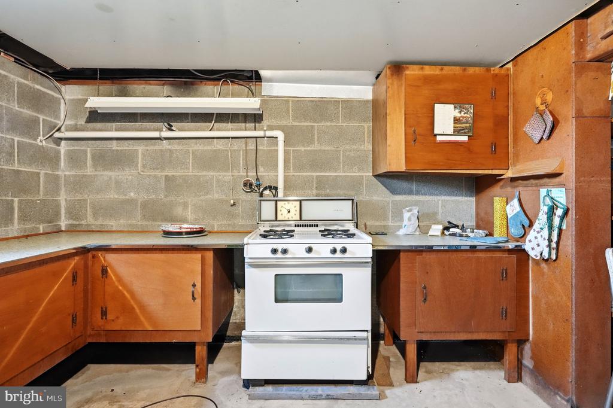
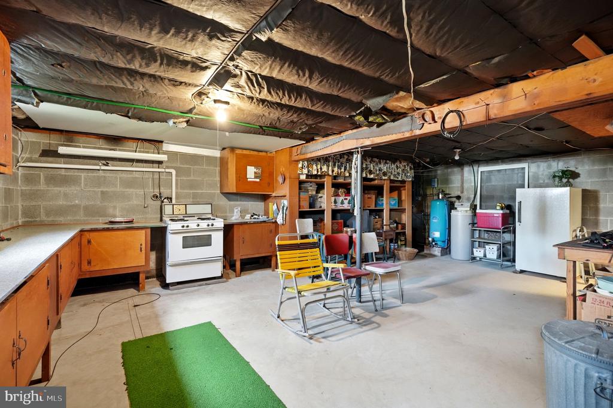
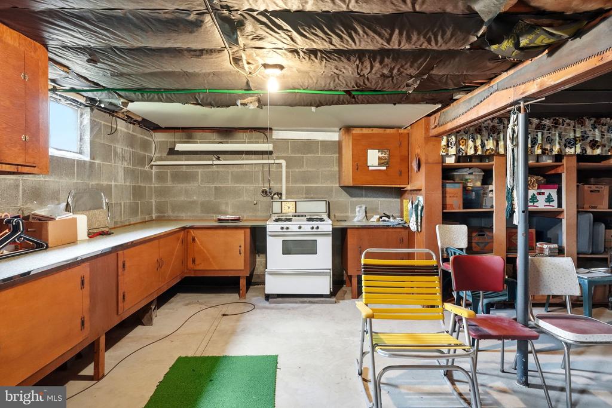
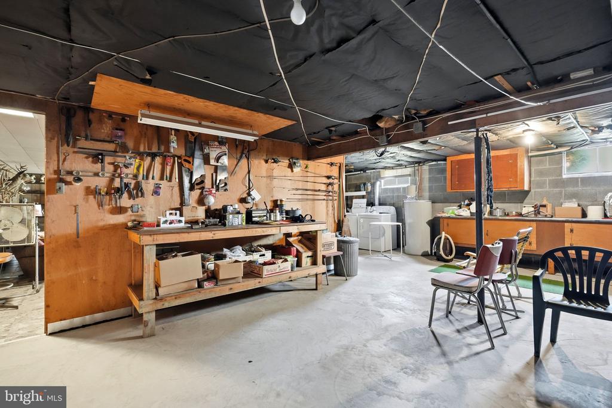
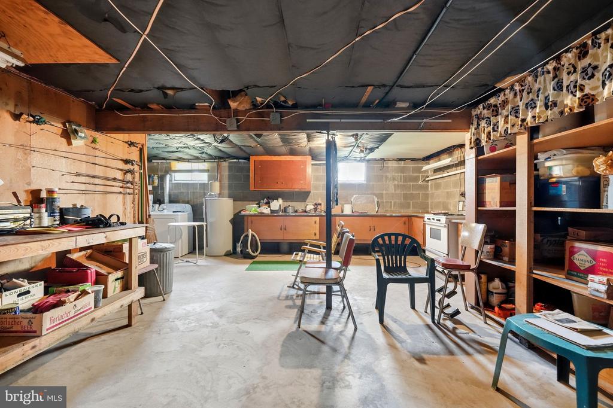
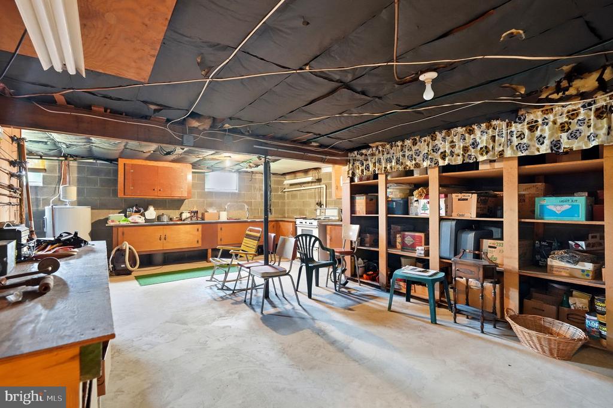
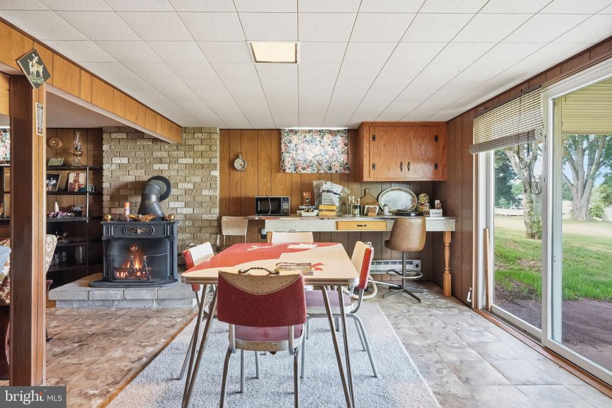
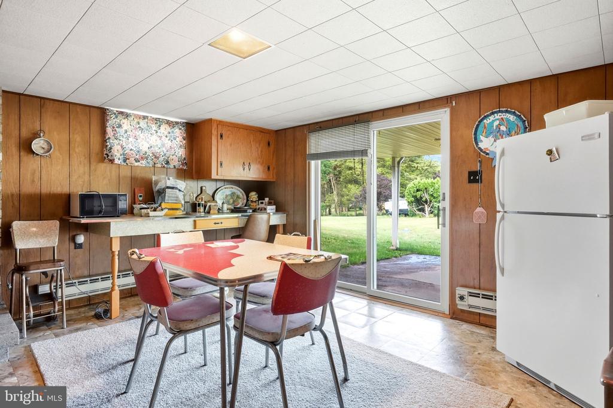
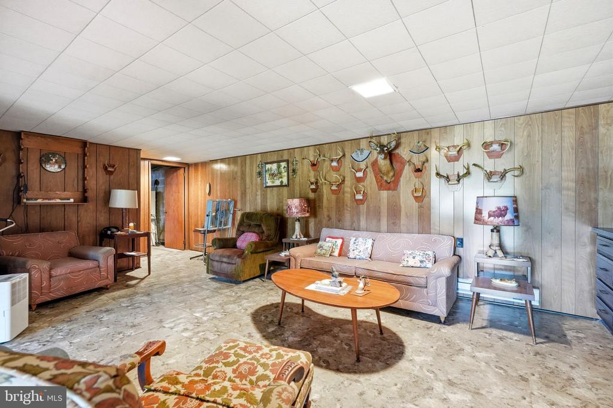
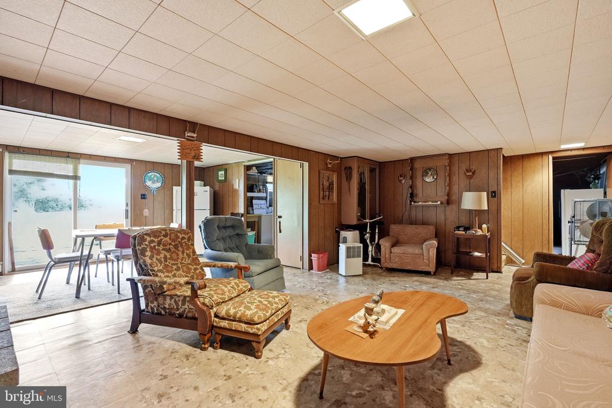
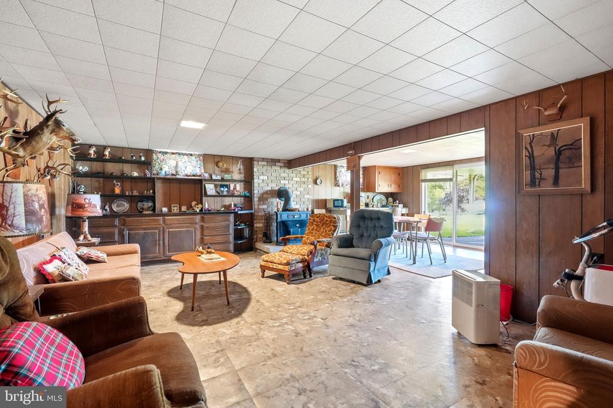
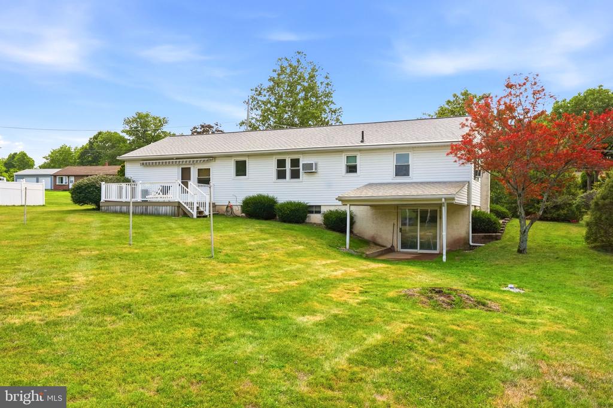
The walk-out lower level significantly expands the home's functionality, featuring a second full kitchen, a spacious living area, and a dedicated laundry space complete with the washer and dryer. Whether you're looking for additional entertaining space, a recreation room, hobby area, or simply extra room to spread out, the lower level offers incredible flexibility.

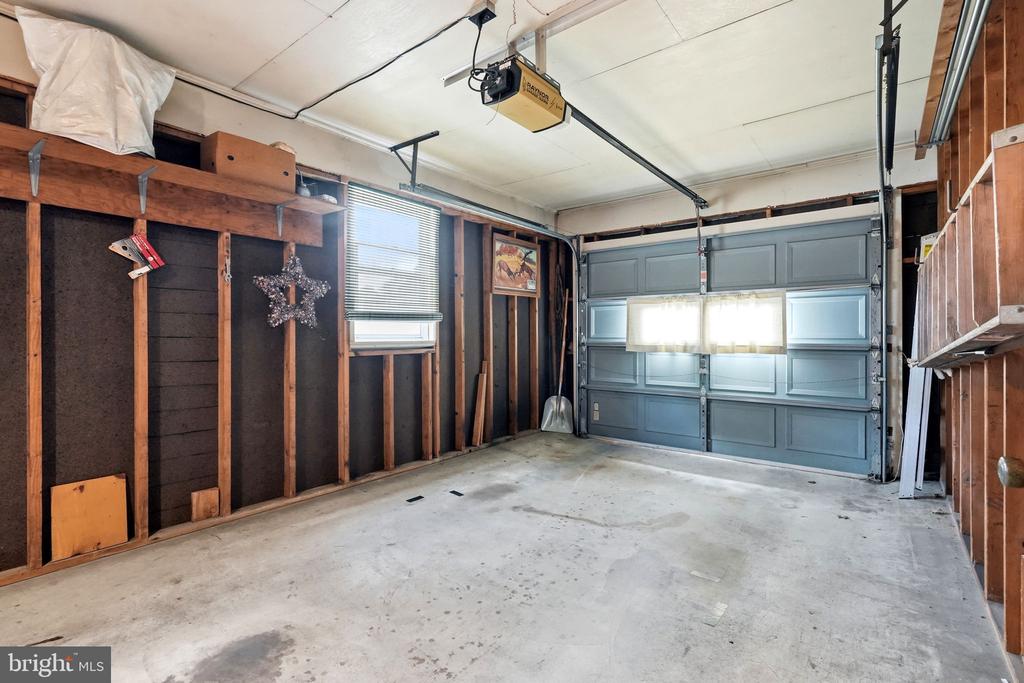
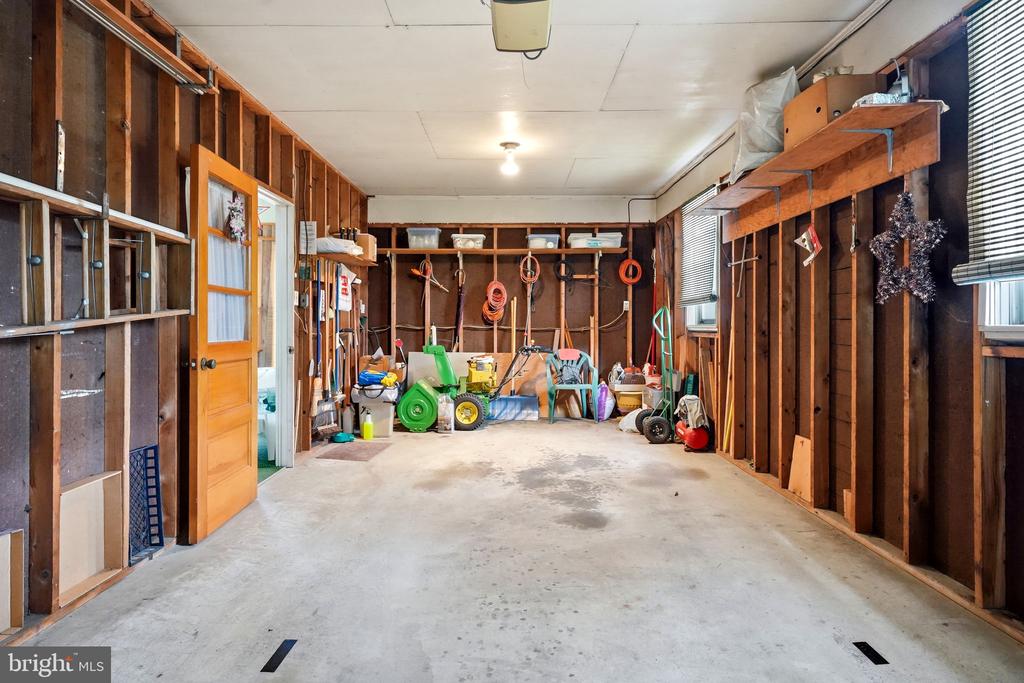
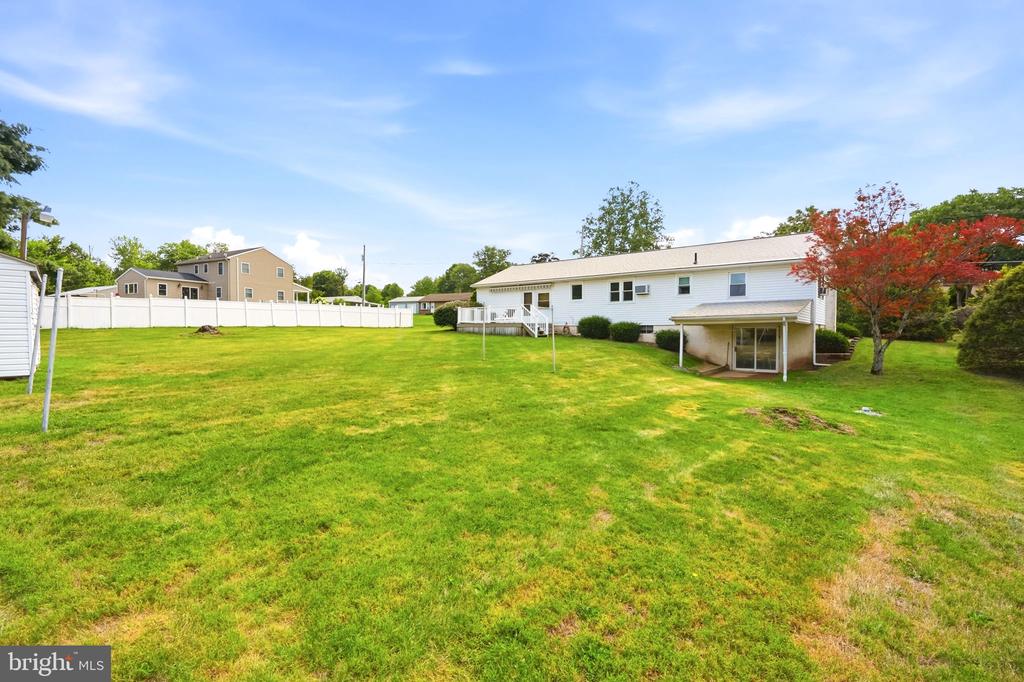
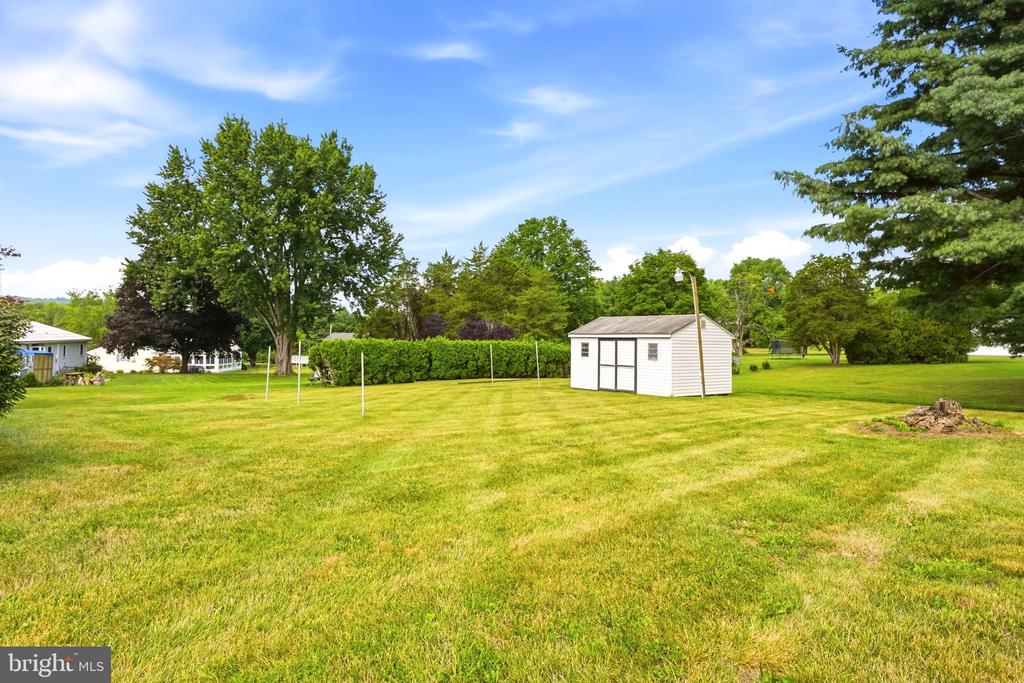
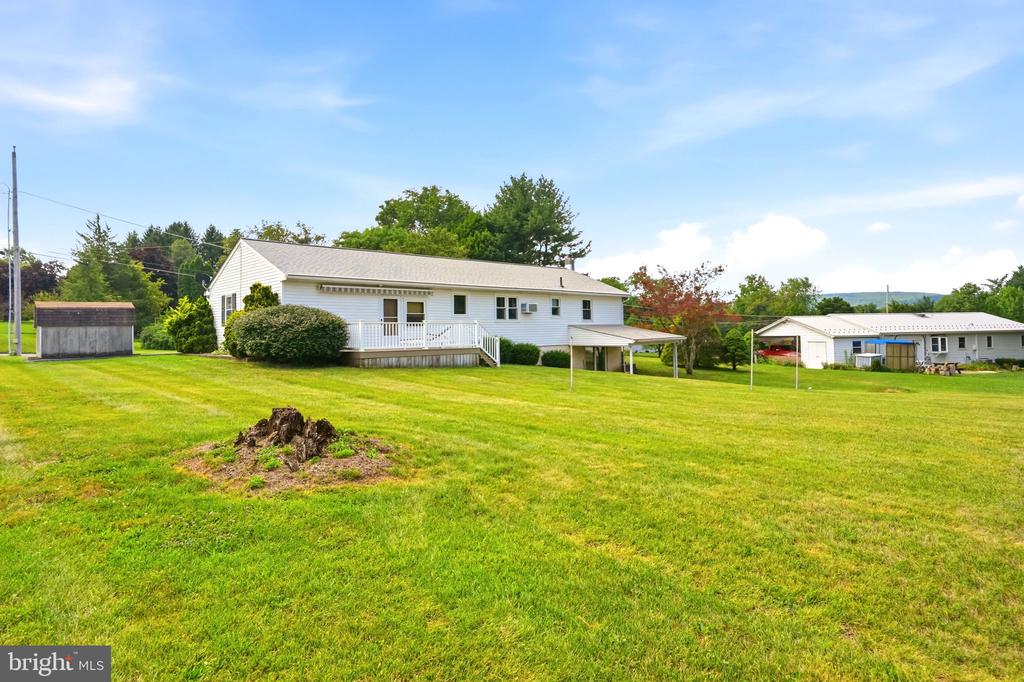
Step outside to the expansive, flat backyard--a true blank canvas ready for your vision. Whether you dream of adding a fence, creating a garden, installing a pool, or designing the perfect outdoor entertaining area, this property offers the space to make it happen. Two storage sheds and a spacious one-car garage provide ample room for tools, lawn equipment, and seasonal storage.

Recent updates include a new roof and new hot water heater, providing added peace of mind for the next owner. The home is serviced by well water and public sewer and offers quick, convenient access to Route 422, making commuting while enjoying a peaceful neighborhood setting the best of both worlds. An added bonus--all major appliances are included with the sale, including both refrigerators, both stoves, as well as the washer and dryer, making this home move-in ready from day one.

Please note: This is an estate sale, and the property is being sold as-is. The seller will make no repairs or improvements. This is a fantastic opportunity to own a solid, lovingly maintained home with great bones and make it your own.

3
beds

1
bath

1,144 Sq.Ft. LIVING AREA

0.84 Acres lot

Emily Olson

Emily Olson

Features & Amenities

Interior

  • total bedrooms3
  • Total bathroom1
  • full bathroom1
  • APPLIANCES Dryer, Oven/Range - Electric, Refrigerator, Washer, Water Heater

Area & Lot

  • Status Sold
  • Date Sold September 1, 2026
  • Living Area1,144 Sq.Ft.
  • Total Area1,144 Sq.Ft.
  • Lot Area0.84 Acres
  • MLS® IDPABK2075684
  • TypeResidential
  • YEAR BUILT1971
  • Architecture StylesRanch/Rambler
  • High SchoolDANIEL BOONE AREA
  • School DistrictDANIEL BOONE AREA

Exterior

  • STORIES1
  • Garage Space1.0
  • water SourceWell
  • PoolNo Pool
  • parkingAttached Garage, Driveway
  • HEAT TYPENone
  • AIR CONDITIONINGWindow Unit(s)
  • sewerPublic Sewer
  • SubstructurePermanent
  • Disability FeaturesNone

Financial

  • Sales Price$345,000
  • Real Estate Tax $4,844/yr
  • Zoning RESIDENTIAL

Work With Us

When you work with The Glen Russell Team, you gain access to exclusive programs and client-focused benefits designed to help you succeed with confidence. From flexible commission options and complimentary home staging guidance to industry-leading guarantees like the Guaranteed Sale Program and 18-Month Buy Back Guarantee, every service is built around delivering peace of mind and exceptional results. Our commitment is simple: provide a seamless real estate experience backed by proven expertise, innovative solutions, and outstanding customer care.

Follow Us on Instagram