Leave a Message

Thank you for your message. We will be in touch with you shortly.

62 GREEN VIEW DRIVE
Courtesy of Trowbridge Realty Corp., INC
Sold

62 GREEN VIEW DRIVE

62 GREEN VIEW DRIVE, POTTSTOWN, PA 19464

$385,000
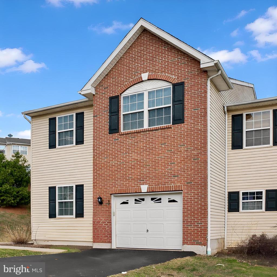
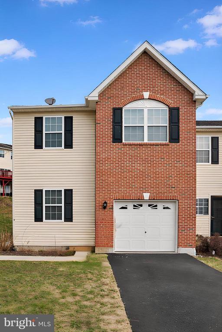
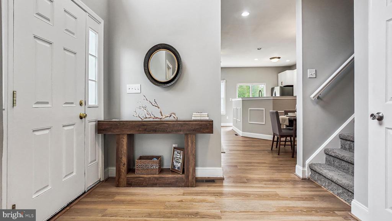
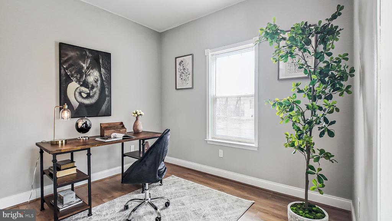
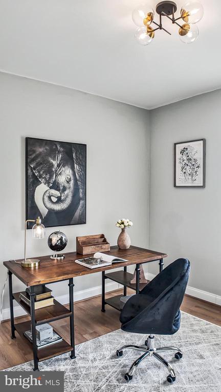
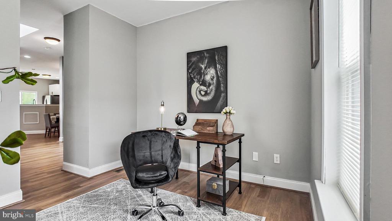
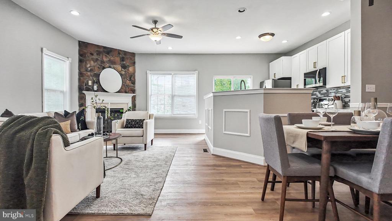
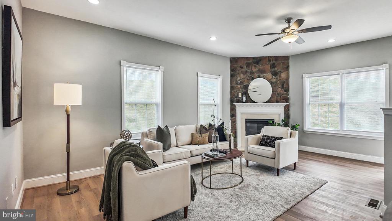
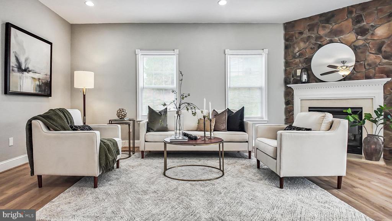
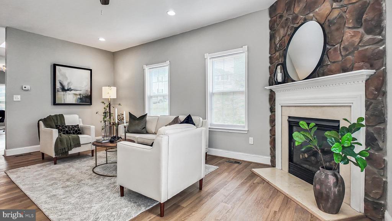
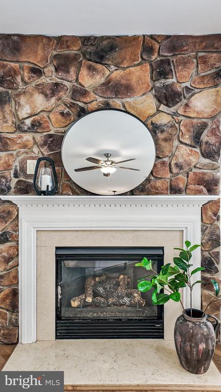
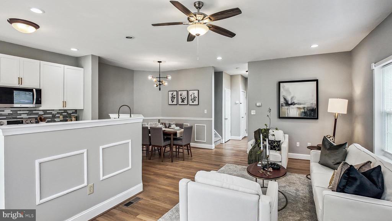
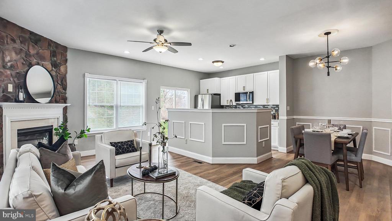
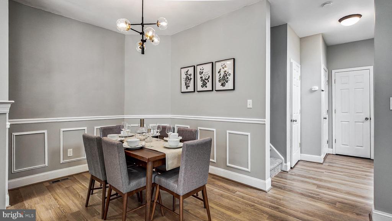
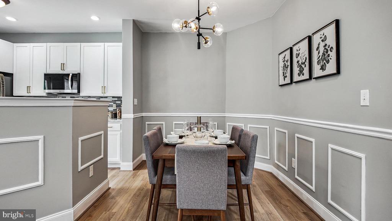
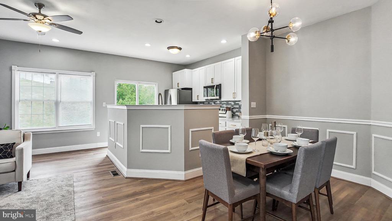
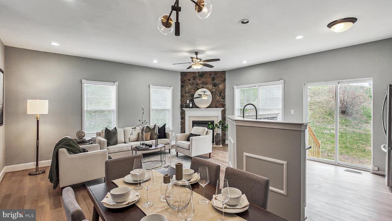
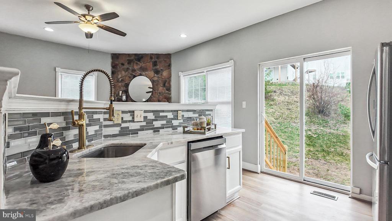
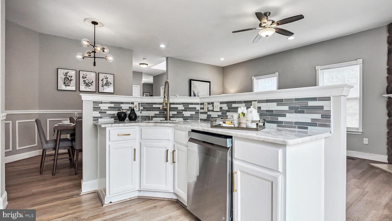
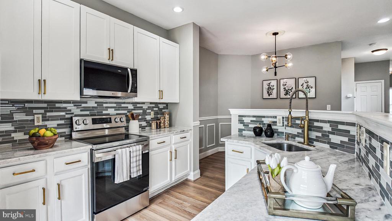
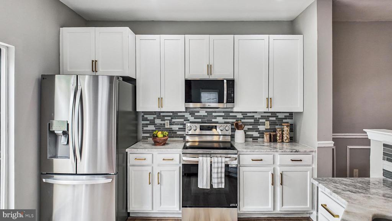
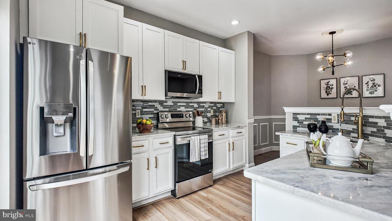
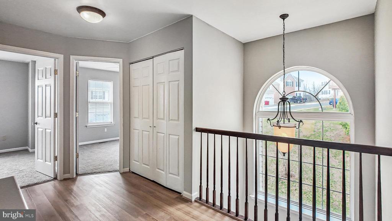
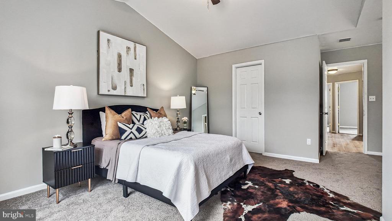
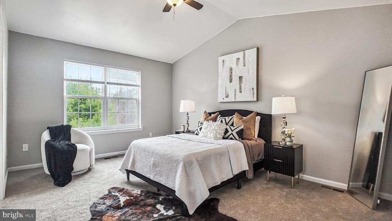
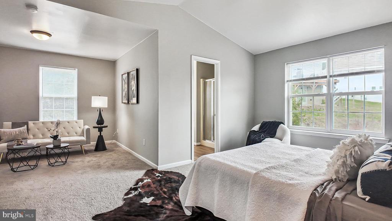
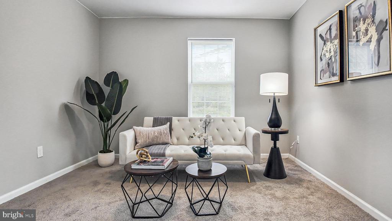
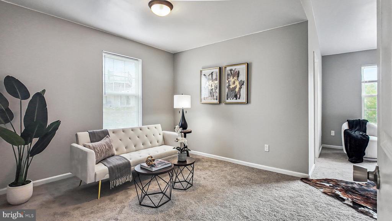
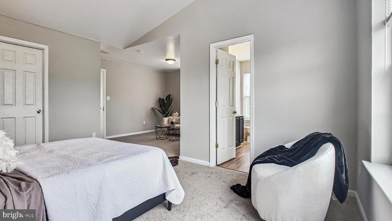
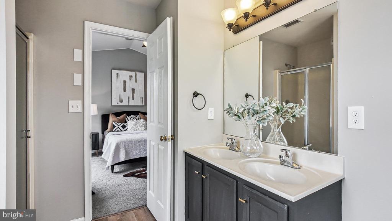
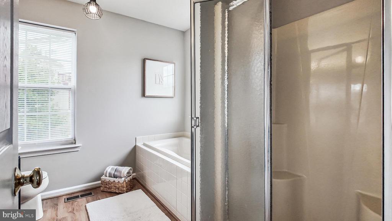
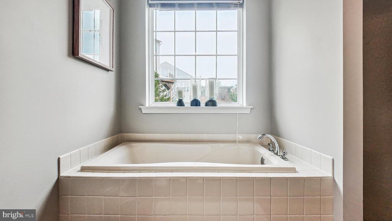
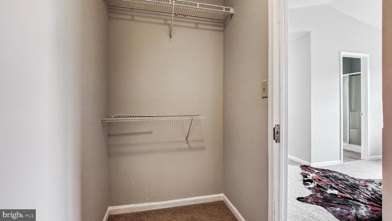
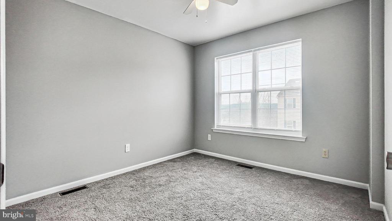
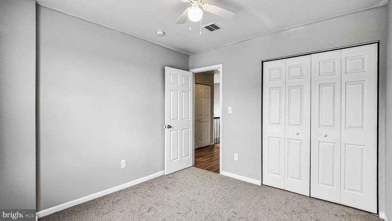
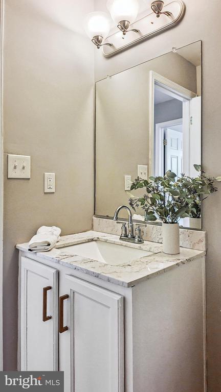
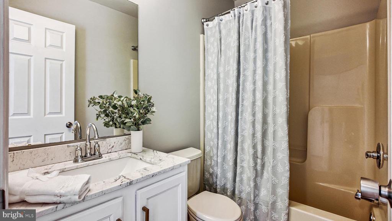
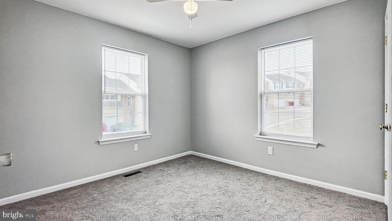
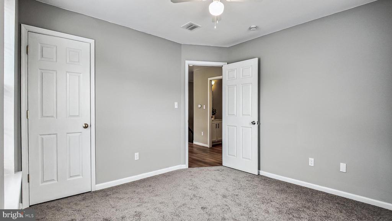
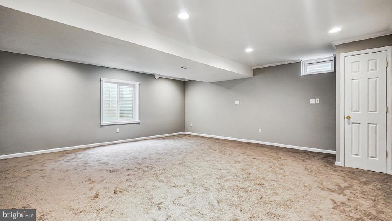
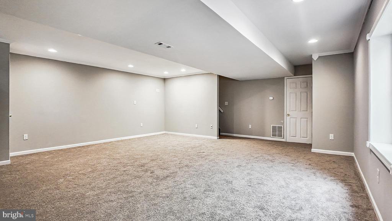
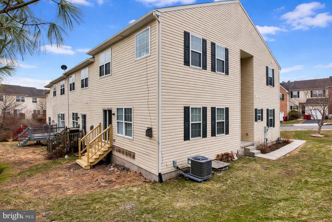
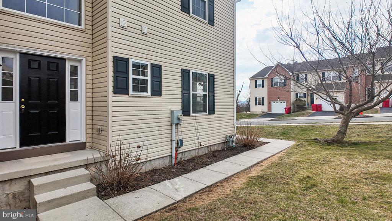
Seller offering a $10,000 credit toward the installation of a new rear deck! Newly renovated end-unit townhome--completely move-in ready. Step inside the captivating two-story foyer that opens to a bright, airy floor plan filled with natural light. Just off the entry, a versatile flex room provides the perfect space for a home office, playroom, or bonus lounge. The main living area is designed for both comfort and entertaining, featuring a beautiful stone fireplace, new recessed lighting, a dining area, and direct walkout access to the backyard for seamless indoor-outdoor living. The sleek, modern kitchen will impress with stylish stainless steel appliances, shaker-style cabinetry, new tile backsplash, marble countertops, and a brand-new disposal. Fresh upgrades throughout the home include brand-new carpet, LVP flooring, and fresh interior paint, giving every room a crisp, updated feel. Upstairs, retreat to the spacious primary suite offering a private sitting area, walk-in closet, and an ensuite bath complete with dual vanities, a soaking tub, and a separate shower. The finished basement adds even more flexible living space--perfect for a game room, media area, or recreation space. As an end unit, this home offers enhanced privacy and the convenience of a main side entrance. A beautifully updated townhome with space, style, and versatility--schedule your showing today!

3
beds

3
baths

2,578 Sq.Ft. LIVING AREA

7,064 Sq.Ft. lot

Emily Olson

Emily Olson

Features & Amenities

Interior

  • total bedrooms3
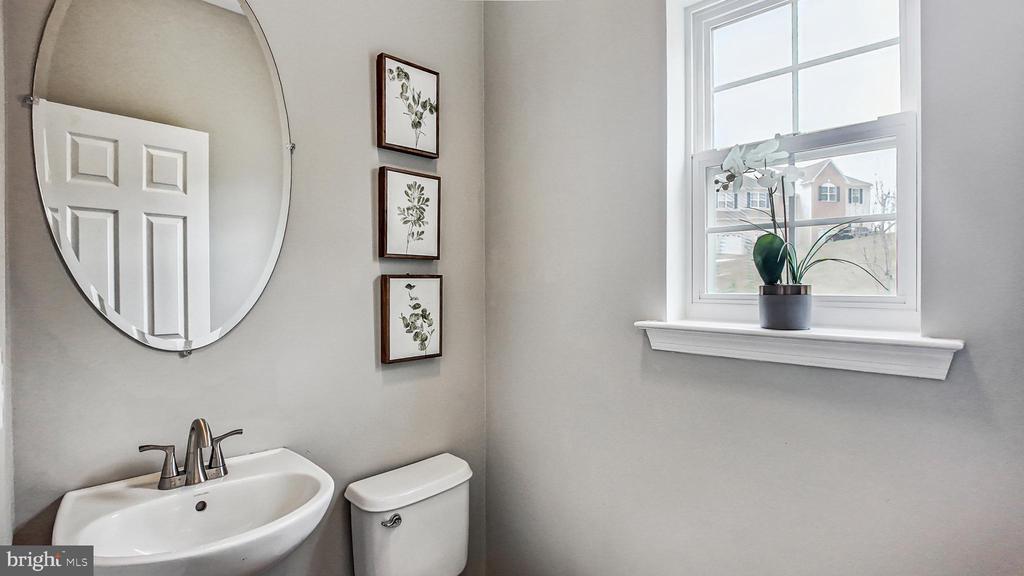
  • Total bathrooms3
  • full bathrooms2
  • half bathroom1
  • Flooring Carpet, Luxury Vinyl Plank
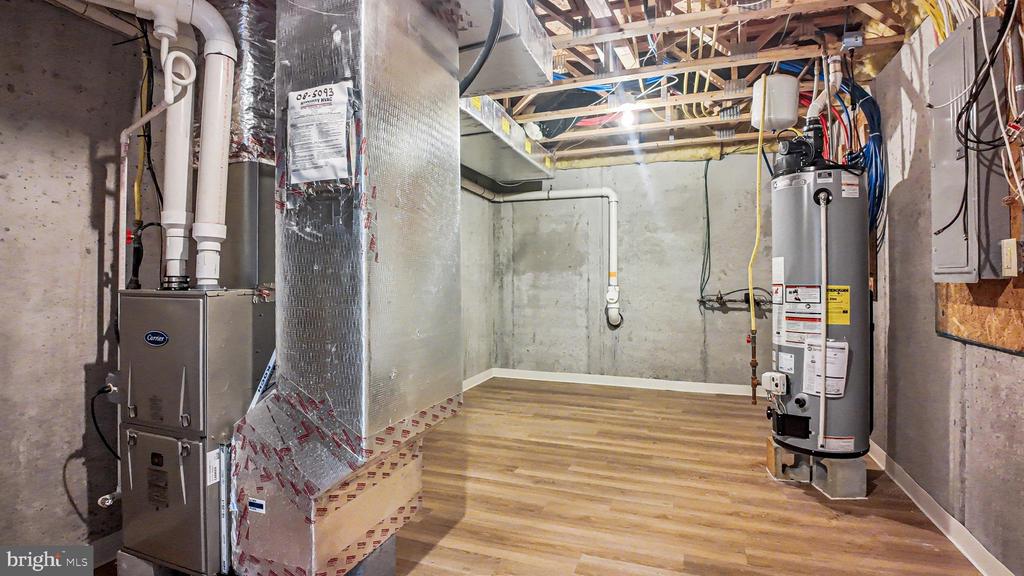
  • APPLIANCES Built-In Microwave, Disposal, Dishwasher, Oven/Range - Electric, Refrigerator, Stainless Steel Appliances, Water Heater
  • other interior Features Bathroom - Soaking Tub, Bathroom - Stall Shower, Breakfast Area, Carpet, Ceiling Fan(s), Dining Area, Family Room Off Kitchen, Floor Plan - Open, Kitchen - Island, Recessed Lighting, Window Treatments, Walk-in Closet(s)

Area & Lot

  • Status Sold
  • Date Sold April 16, 2026
  • Living Area2,578 Sq.Ft.
  • Total Area2,578 Sq.Ft.
  • Lot Area7,064 Sq.Ft.
  • MLS® IDPAMC2170436
  • TypeResidential
  • YEAR BUILT2008
  • NeighborhoodPottstown
  • Architecture StylesTraditional
  • School DistrictPOTTSGROVE

Exterior

  • STORIES2
  • Garage Space1.0
  • water SourcePublic
  • PoolNo Pool
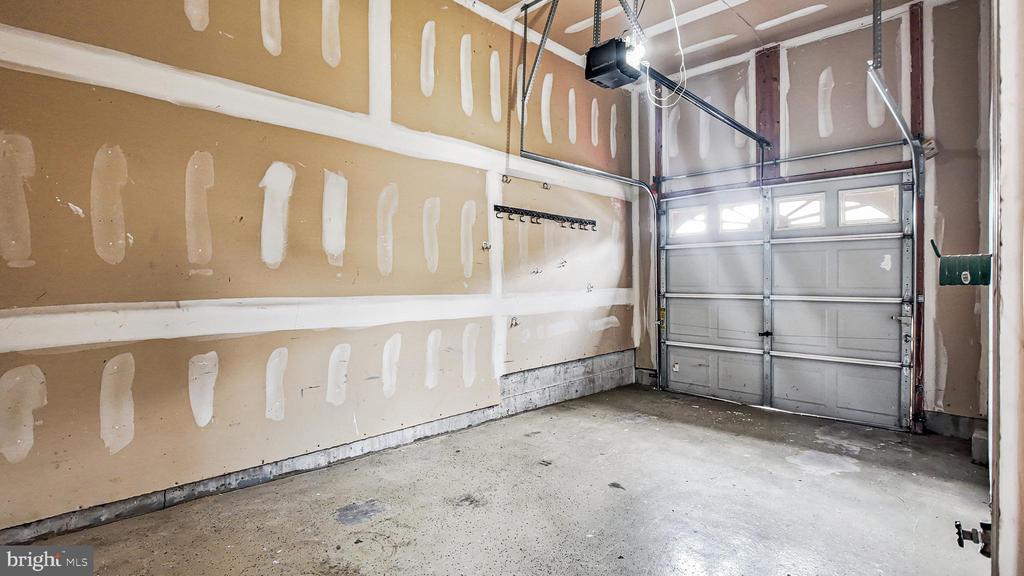
  • parkingAttached Garage, Driveway
  • HEAT TYPECentral, Forced Air
  • AIR CONDITIONINGCentral A/C
  • sewerPublic Sewer
  • SubstructureConcrete Perimeter
  • Disability FeaturesNone
  • other exterior FeaturesSidewalks, Street Lights

Financial

  • Sales Price$385,000
  • Real Estate Tax $6,280/yr
  • HOA $82/mo
  • Zoning R3

Work With Us

When you work with The Glen Russell Team, you gain access to exclusive programs and client-focused benefits designed to help you succeed with confidence. From flexible commission options and complimentary home staging guidance to industry-leading guarantees like the Guaranteed Sale Program and 18-Month Buy Back Guarantee, every service is built around delivering peace of mind and exceptional results. Our commitment is simple: provide a seamless real estate experience backed by proven expertise, innovative solutions, and outstanding customer care.

Follow Us on Instagram