Leave a Message

Thank you for your message. We will be in touch with you shortly.

804 MAPLE AVENUE
804 MAPLE AVENUE
804 MAPLE AVENUE
804 MAPLE AVENUE
804 MAPLE AVENUE
804 MAPLE AVENUE
804 MAPLE AVENUE
804 MAPLE AVENUE
804 MAPLE AVENUE
804 MAPLE AVENUE
804 MAPLE AVENUE
804 MAPLE AVENUE
804 MAPLE AVENUE
804 MAPLE AVENUE
804 MAPLE AVENUE
804 MAPLE AVENUE
804 MAPLE AVENUE
804 MAPLE AVENUE
SEE ALL PHOTOS
804 MAPLE AVENUE
804 MAPLE AVENUE
804 MAPLE AVENUE
804 MAPLE AVENUE
804 MAPLE AVENUE
804 MAPLE AVENUE
804 MAPLE AVENUE
804 MAPLE AVENUE
804 MAPLE AVENUE
804 MAPLE AVENUE
804 MAPLE AVENUE
804 MAPLE AVENUE
804 MAPLE AVENUE
804 MAPLE AVENUE
804 MAPLE AVENUE
804 MAPLE AVENUE
804 MAPLE AVENUE
804 MAPLE AVENUE
Courtesy of EXP Realty, LLC
Sold

804 MAPLE AVENUE

804 MAPLE AVENUE, ROYERSFORD, PA 19468

$370,000
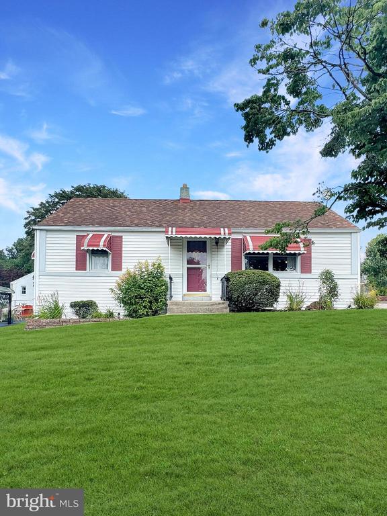
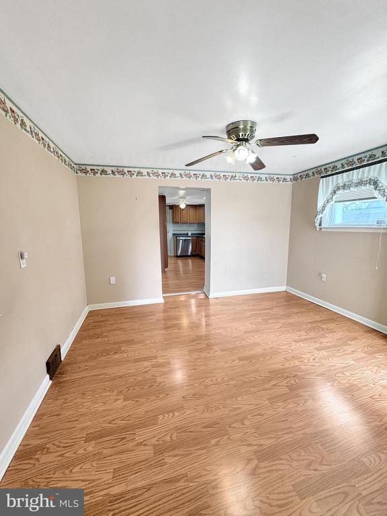
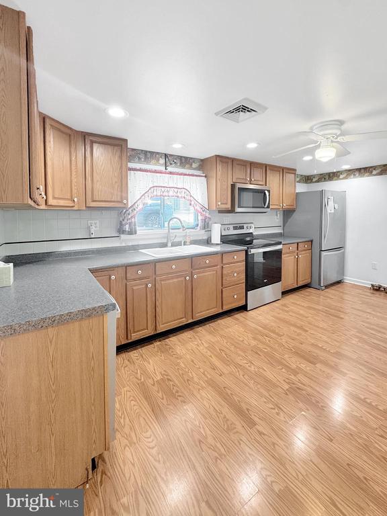
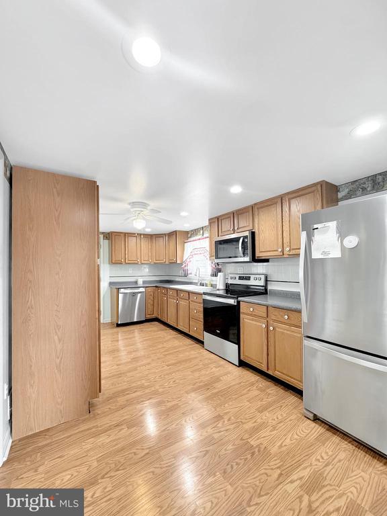
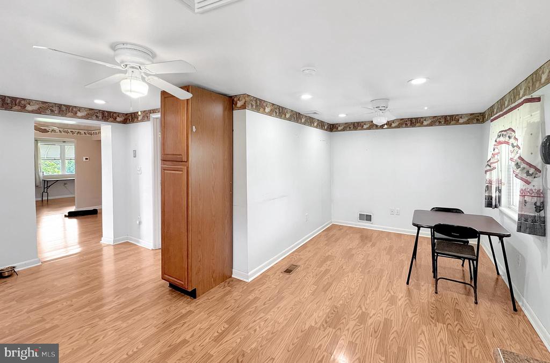
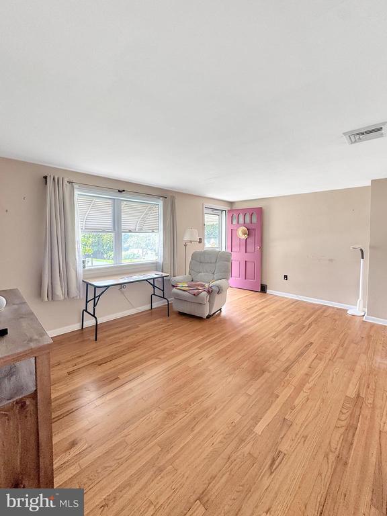
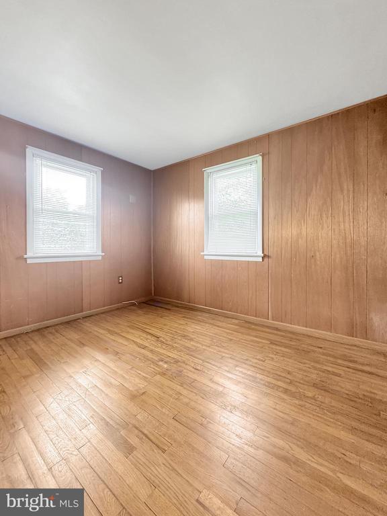
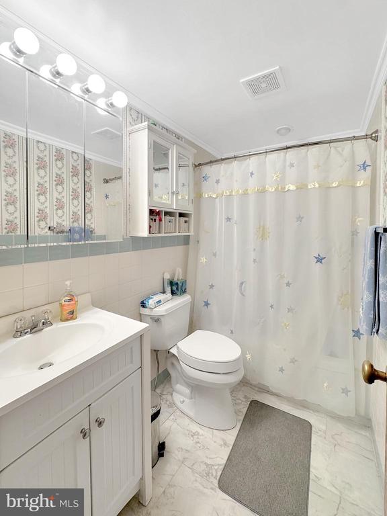
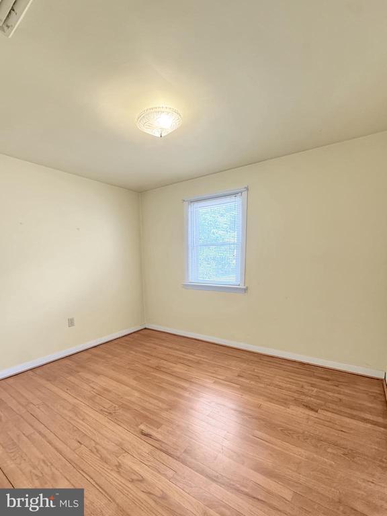
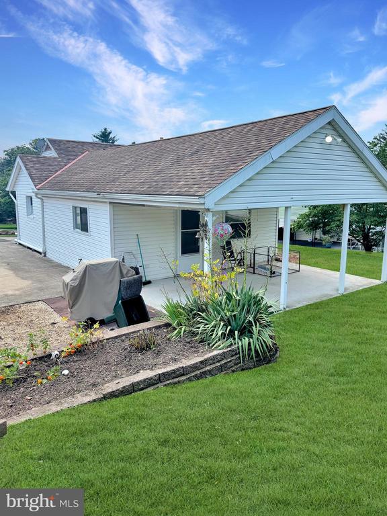
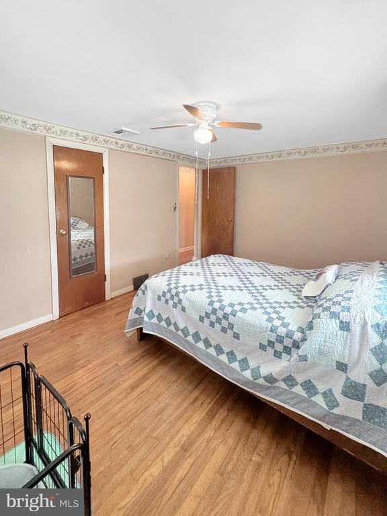
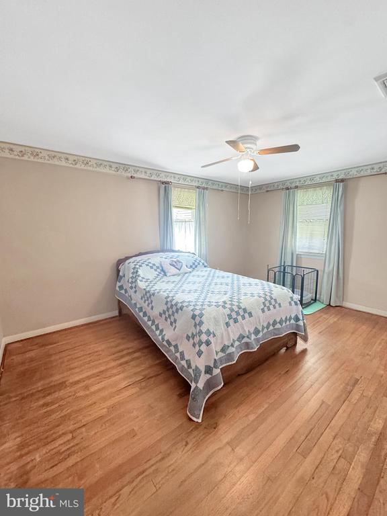
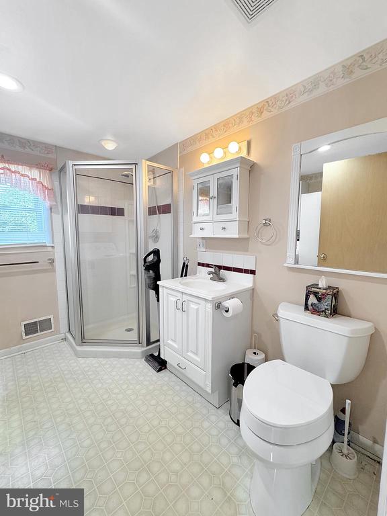
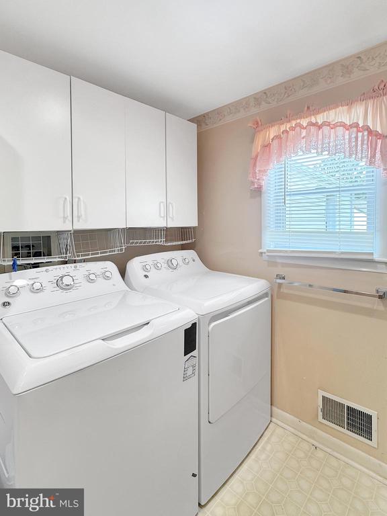
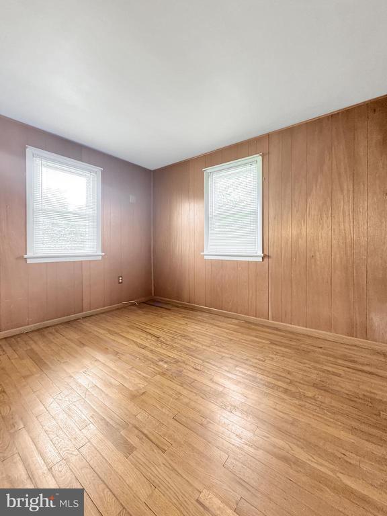
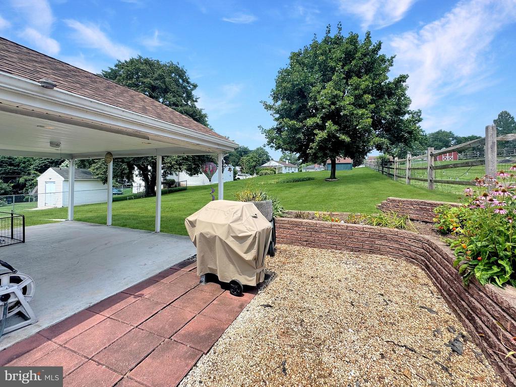
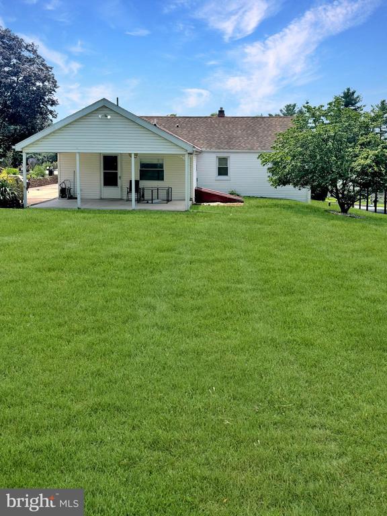
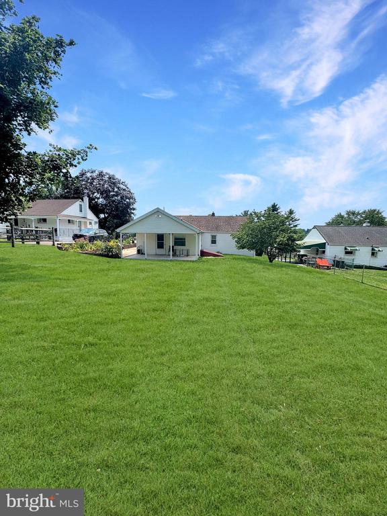
Welcome home, to this charming 3-bedroom, 2-bathroom home nestled in a well-established neighborhood in Upper Providence Township! Step inside to find a spacious and light-filled family room area that flows seamlessly into the living room. The addition on the back includes the spacious kitchen, a full bathroom with laundry, and a large dining area. There are 3 ample-sized bedrooms with convenient closet space to complete the home. Outside, enjoy a beautiful backyard space, with a covered patio to provide a shaded escape on those hot summer evenings. Located in a friendly neighborhood close to parks, schools, shopping and dining, this home is ready for your personal touch! Don't miss the opportunity to make it yours!

3
beds

2
baths

1,586 Sq.Ft. LIVING AREA

0.27 Acres lot

Glen Russell

Glen Russell

Emily Olson

Emily Olson

Features & Amenities

Interior

  • total bedrooms3
  • Total bathrooms2
  • full bathrooms2
  • Laundry room Main Floor
  • Flooring Wood, Fully Carpeted, Vinyl
  • other interior Features Kitchen - Eat-In

Area & Lot

  • Status Sold
  • Date Sold October 24, 2025
  • Living Area1,586 Sq.Ft.
  • Total Area1,586 Sq.Ft.
  • Lot Area0.27 Acres
  • MLS® IDPAMC2148268
  • TypeResidential
  • YEAR BUILT1952
  • NeighborhoodRoyersford
  • Architecture StylesRanch/Rambler
  • School DistrictSPRING-FORD AREA

Exterior

  • STORIES1
  • water SourcePublic
  • utilitiesCable TV
  • PoolNo Pool
  • roofShingle
  • lot featuresLevel
  • parkingDriveway
  • HEAT TYPEBaseboard - Hot Water, Steam
  • AIR CONDITIONINGCentral A/C
  • sewerPublic Sewer
  • SubstructureBrick/Mortar
  • Disability FeaturesNone

Financial

  • Sales Price$370,000
  • Real Estate Tax $4,356/yr
  • Zoning R2
View Virtual Tour

Work With Us

When you work with The Glen Russell Team, you gain access to exclusive programs and client-focused benefits designed to help you succeed with confidence. From flexible commission options and complimentary home staging guidance to industry-leading guarantees like the Guaranteed Sale Program and 18-Month Buy Back Guarantee, every service is built around delivering peace of mind and exceptional results. Our commitment is simple: provide a seamless real estate experience backed by proven expertise, innovative solutions, and outstanding customer care.

Follow Us on Instagram